
A Home Big on Space in Brilliant Springlands
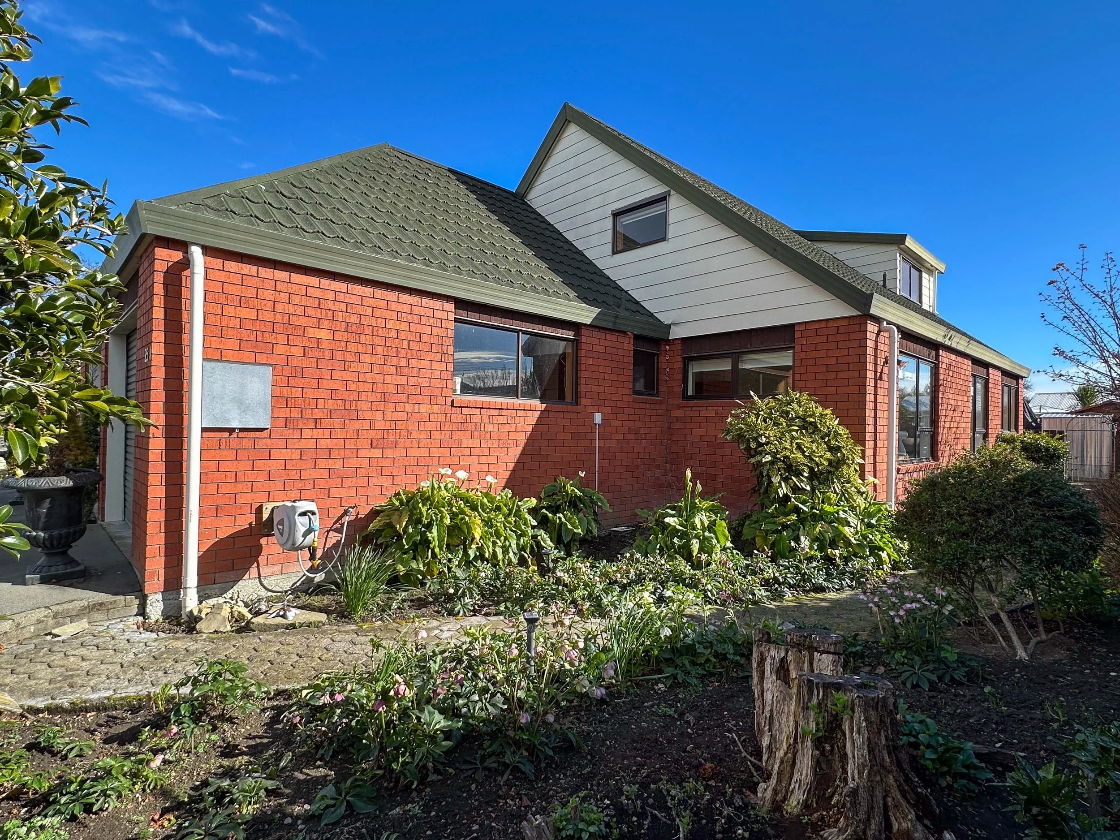
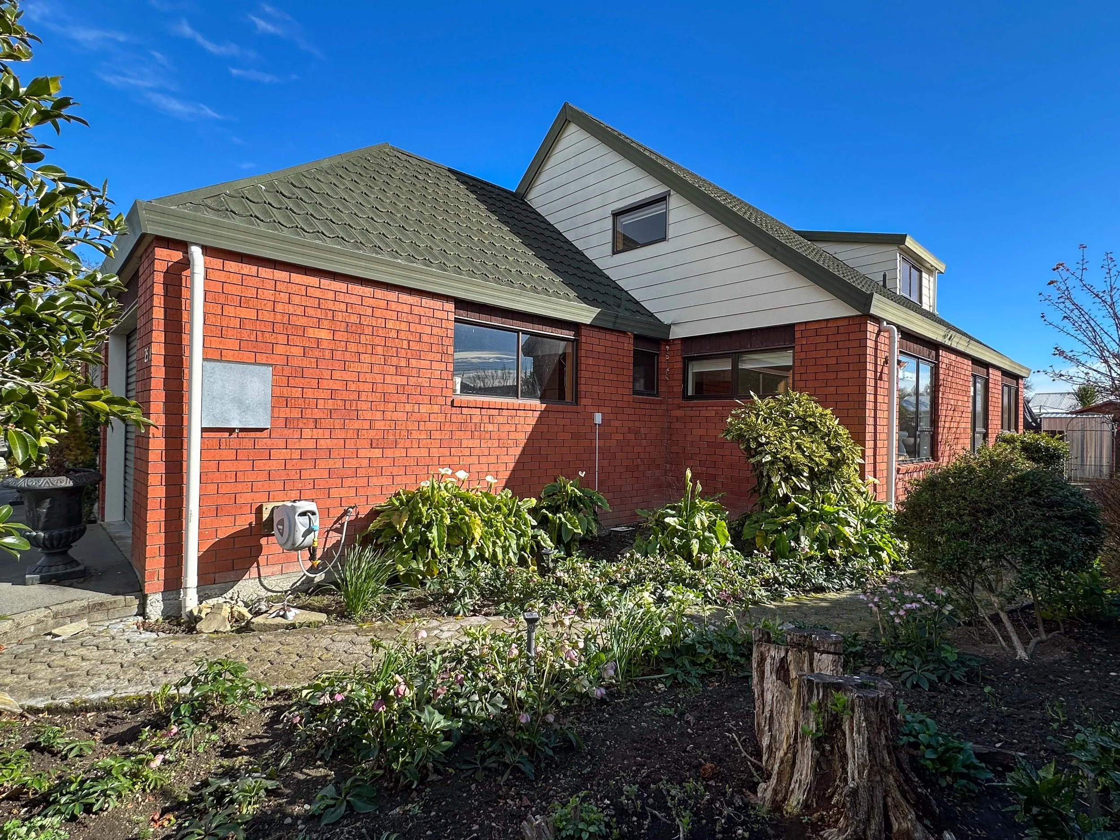
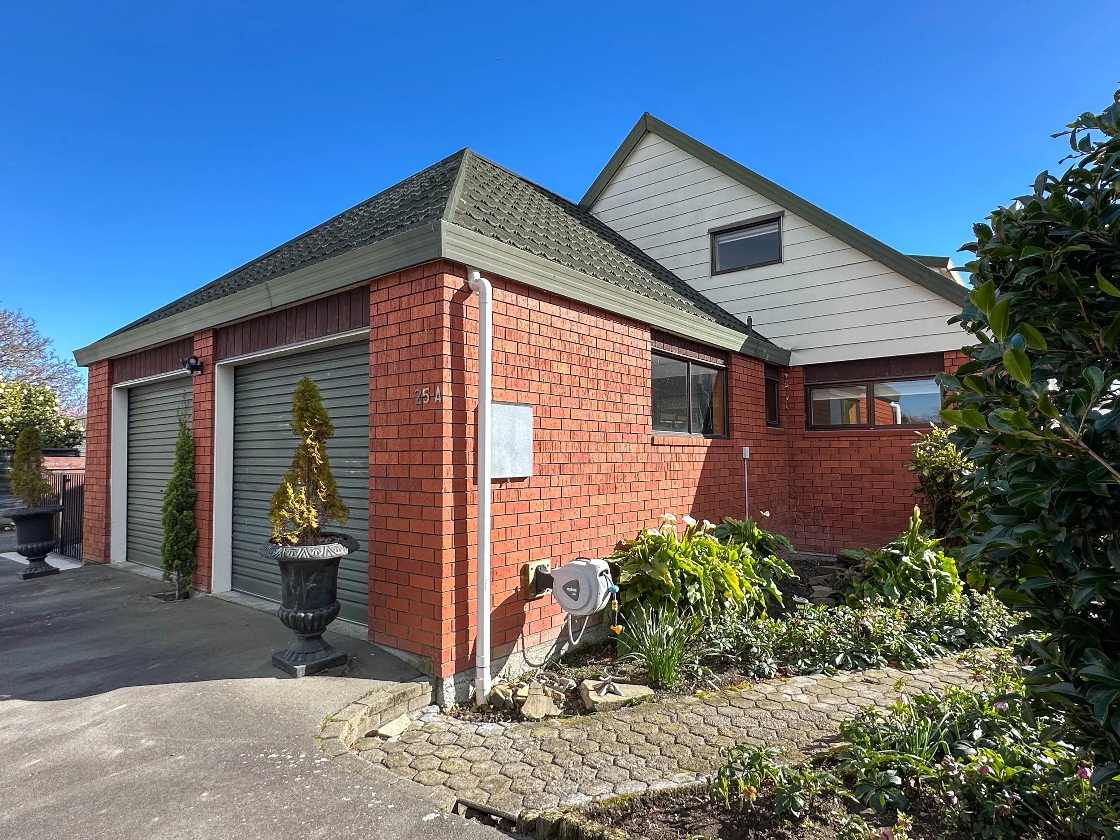
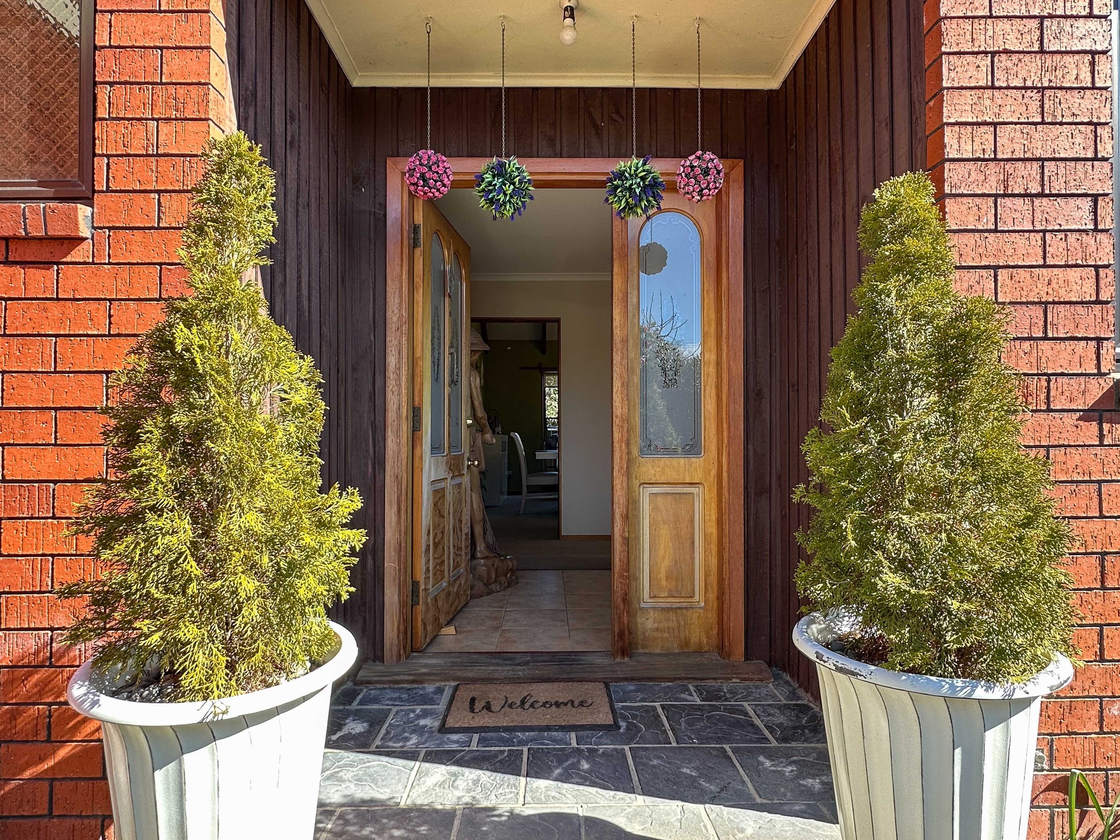
25A Murphys Road, Springlands, Blenheim
Features
Asking Price $799,000
Living: 2 - Open Plan + 1 Separate
Bedroom: 4
Bathroom: 2
Toilets: 2 Separate + 1 Combined
Floors: 2
Heating: Freestanding Logfire
Type: Residential 2 Storey House
Laundry: 1 Separate
Garage: 2 Car
Boat or Camper Pad: 1
Off Street Parking Cars: 3
Property Information
Land Area: 836sqm
Floor Area: 260sqm
Build: 1987
Zoning: Urban Residential Two
Capital Value: $750,000
Valuation Year: 1 July2023
Land Value: $390,000
Rates: $4,636.84
Legal Description:
Lot 1, DP 7088
CT: MB4B/848
Title Tenure: Freehold
Construction
Structure Type: Brick
Floor: Concrete Slab Base
Roof Type: Decromastic Tile
Windows : Aluminum | Partial Double Glazing
Insulation: Ceiling | Exterior Walls
Chattels
Double Wall Oven, Bench Cooktop Smooth, Rangehood, Kitchen Waste Disposal Unit, Dishwasher, Ceiling Fan x 1, Fixed Floor Coverings, Light Fittings, Blinds, Heat Pump x 2, Air Conditioning Unit, Heat Transfer, Bathroom Extractor Fans x 3, Bathroom Heater x 1, Heated Towel Rail x 1, Free Standing Logfire, Smoke Alarms x 4, Laundry Supertub, Satellite Dish, Auto Garage Door Opener + 2 Remotes, Garage Workbench + Shelvin, Garden Shed x 3, Swimming Pool + Accessories, Portable Spa Pool, Pergolas x 2, Clothesline, Laminate Plank Flooring Packaged.
Video Tour
Overview
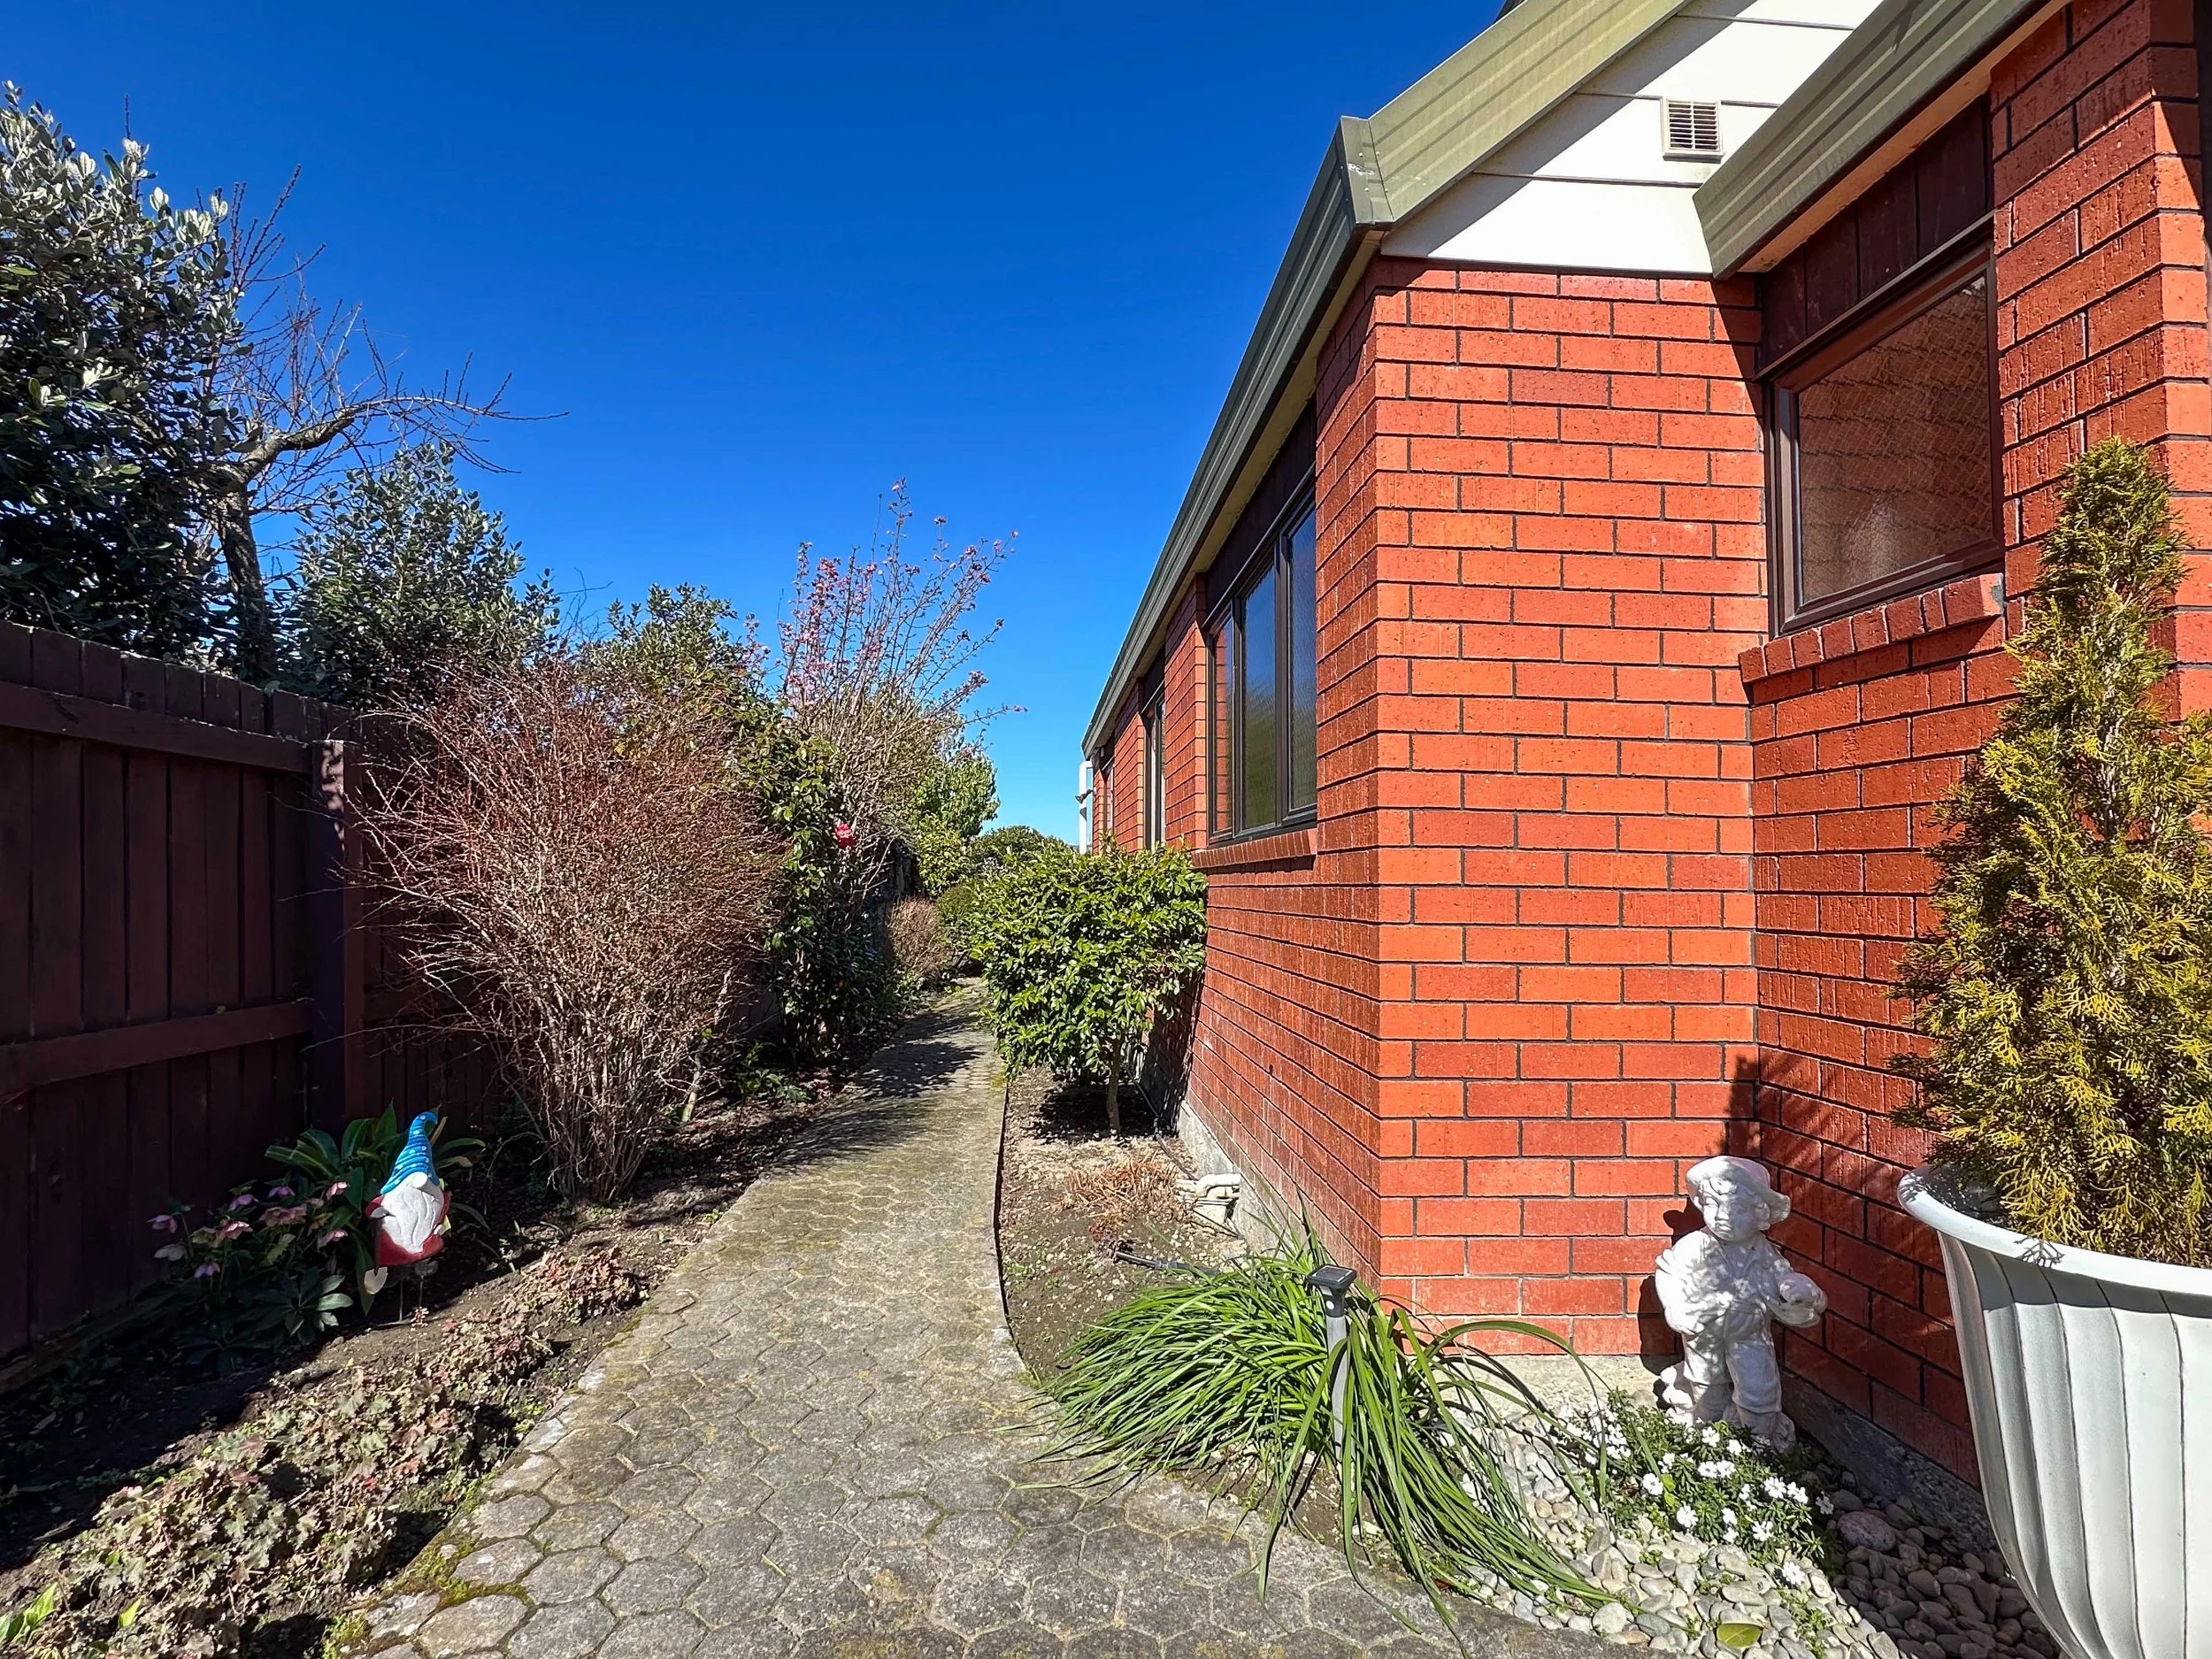
Set privately away from the road on an established 836sqm rear section, this substantial four-bedroom home delivers the space families seek in a Springlands location that is difficult to better.
Springlands Primary School is directly opposite and the property is within the sought-after Springlands School Zone. Marlborough Girls’ College and Bohally Intermediate are also close by, while Springlands Shopping Centre is just around the corner and Westwood Business Centre is within an easy walk.
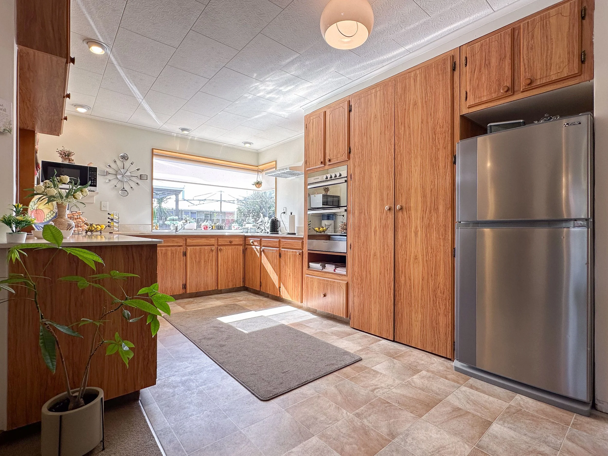
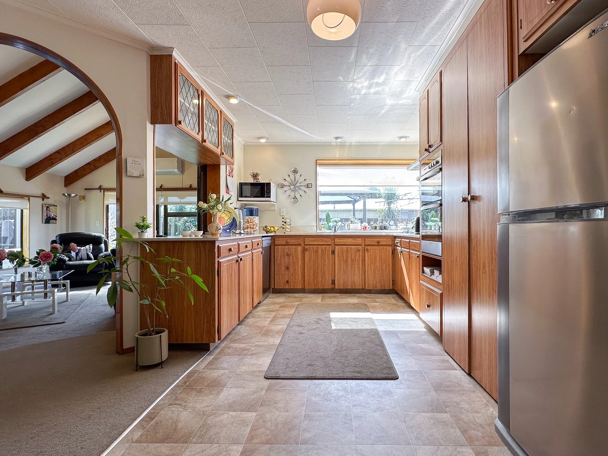
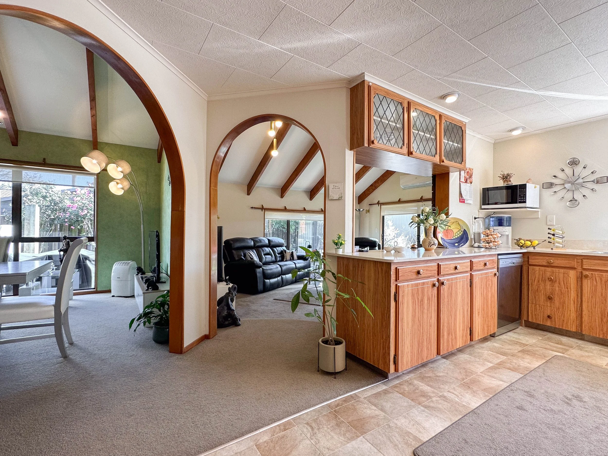
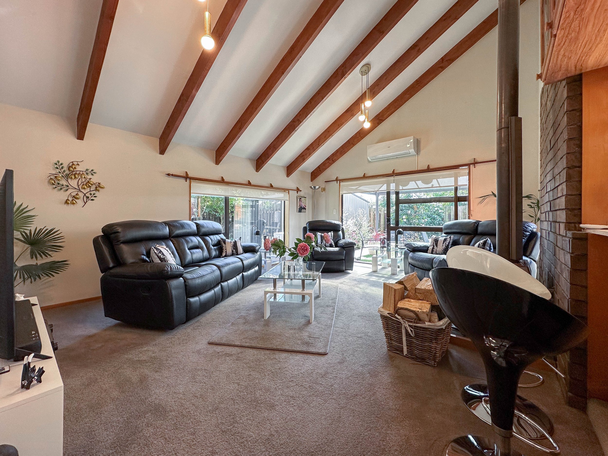
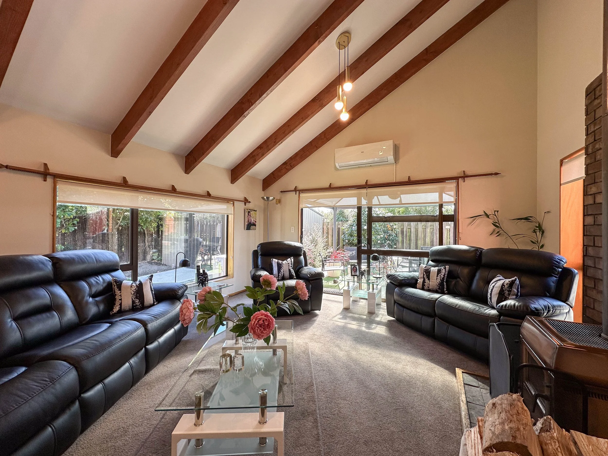
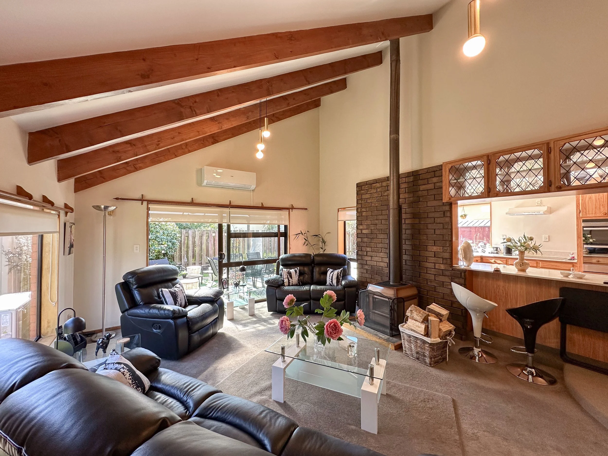
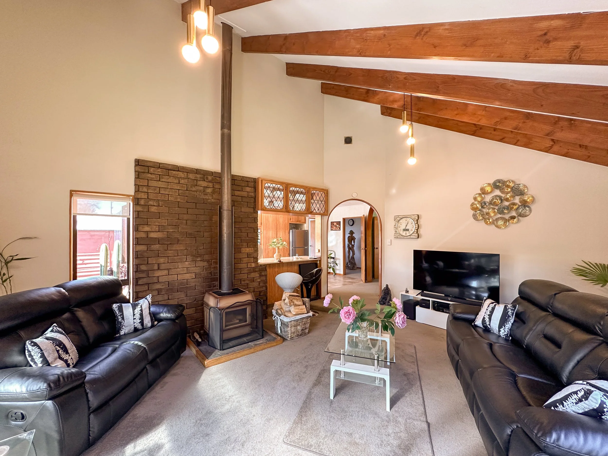
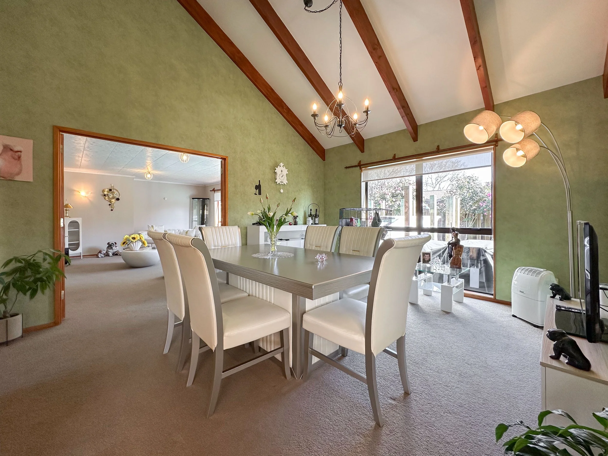
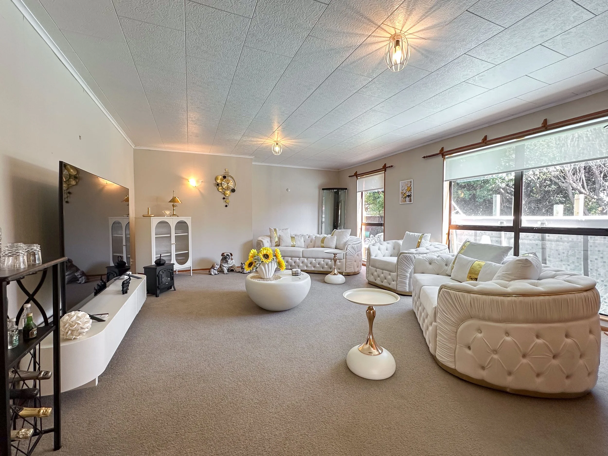
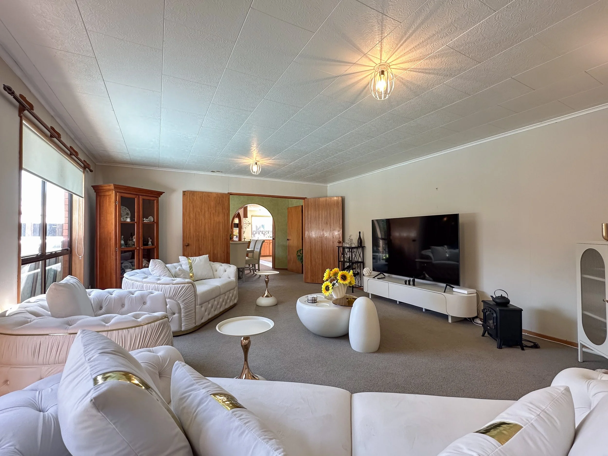
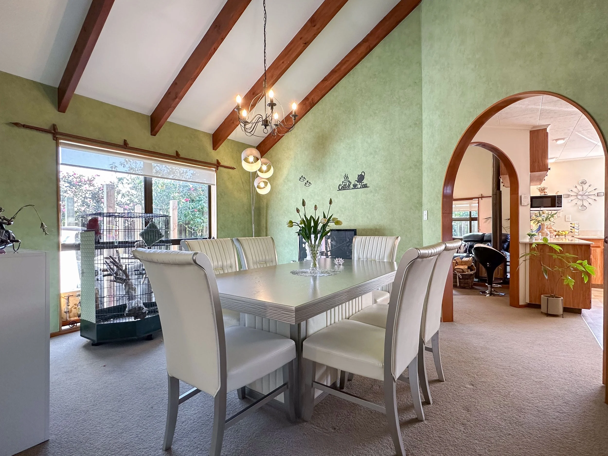
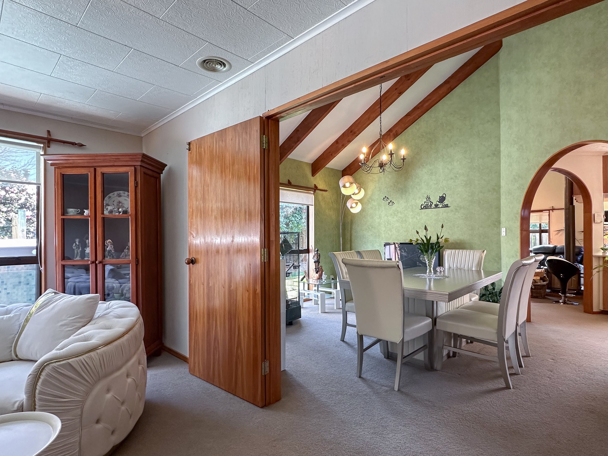
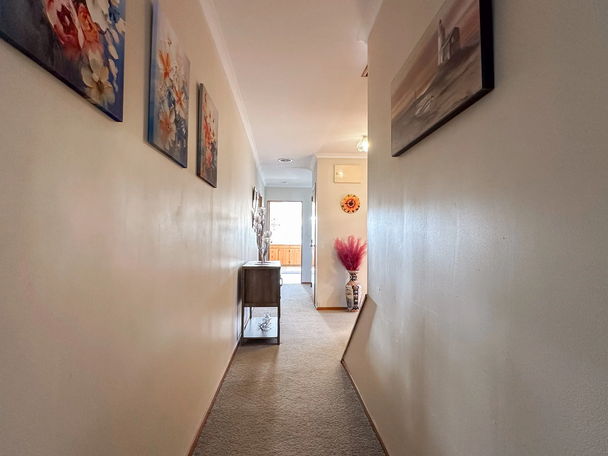
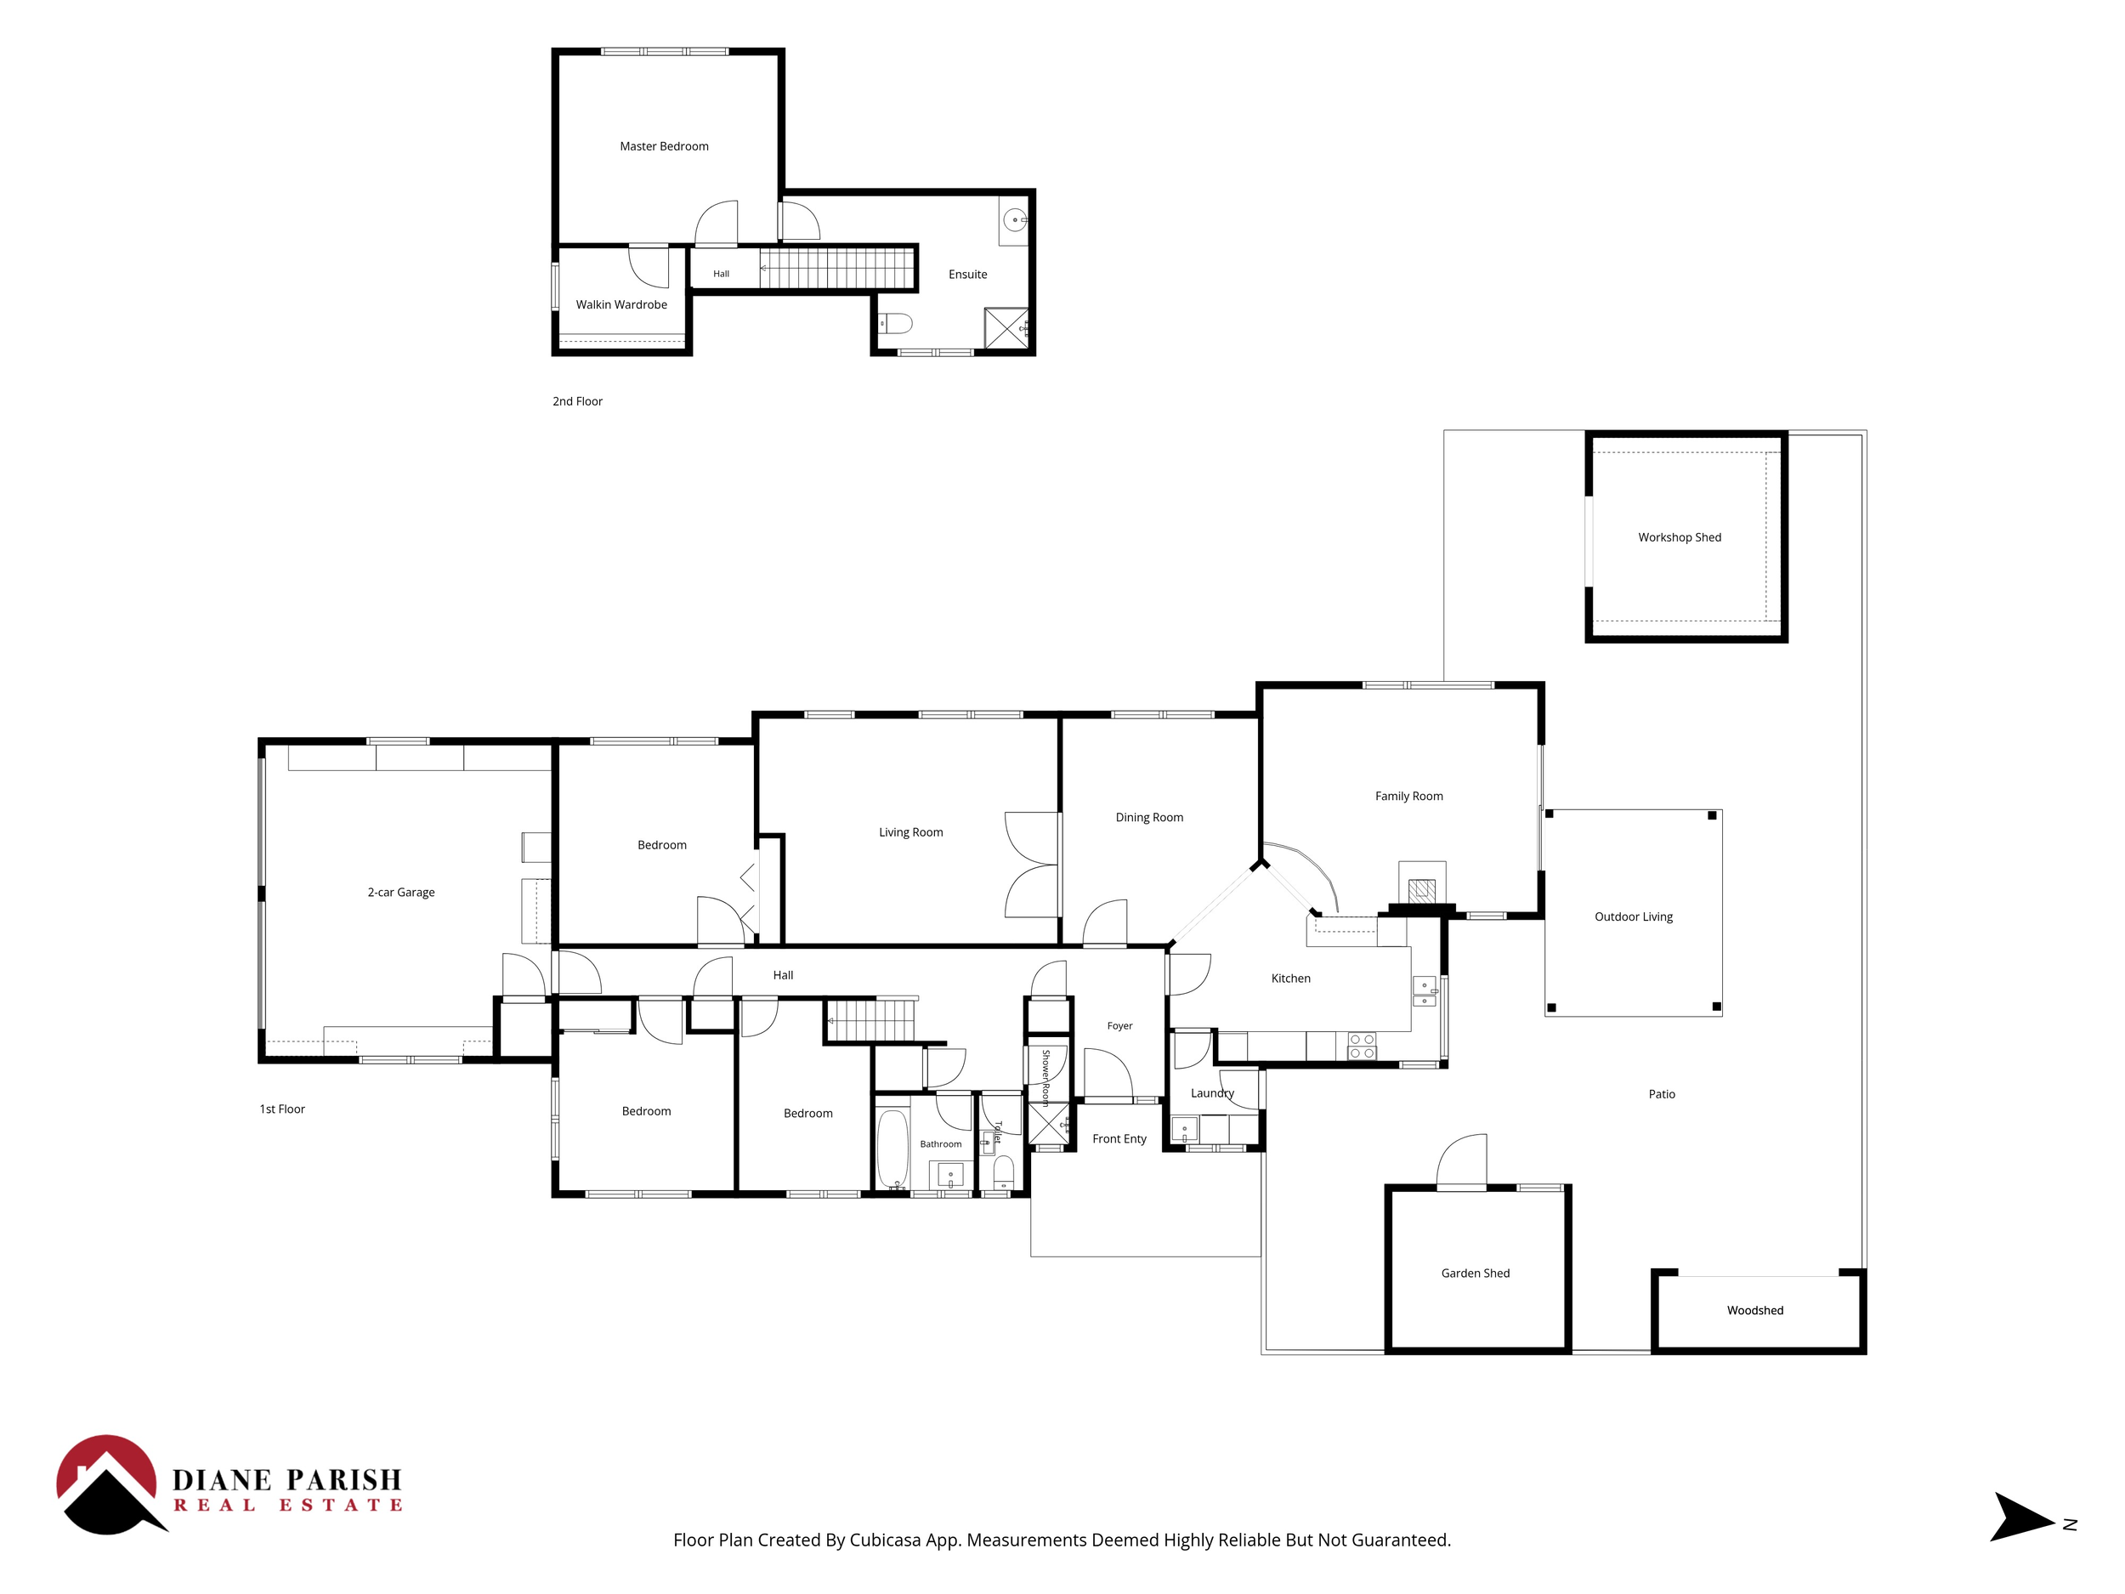
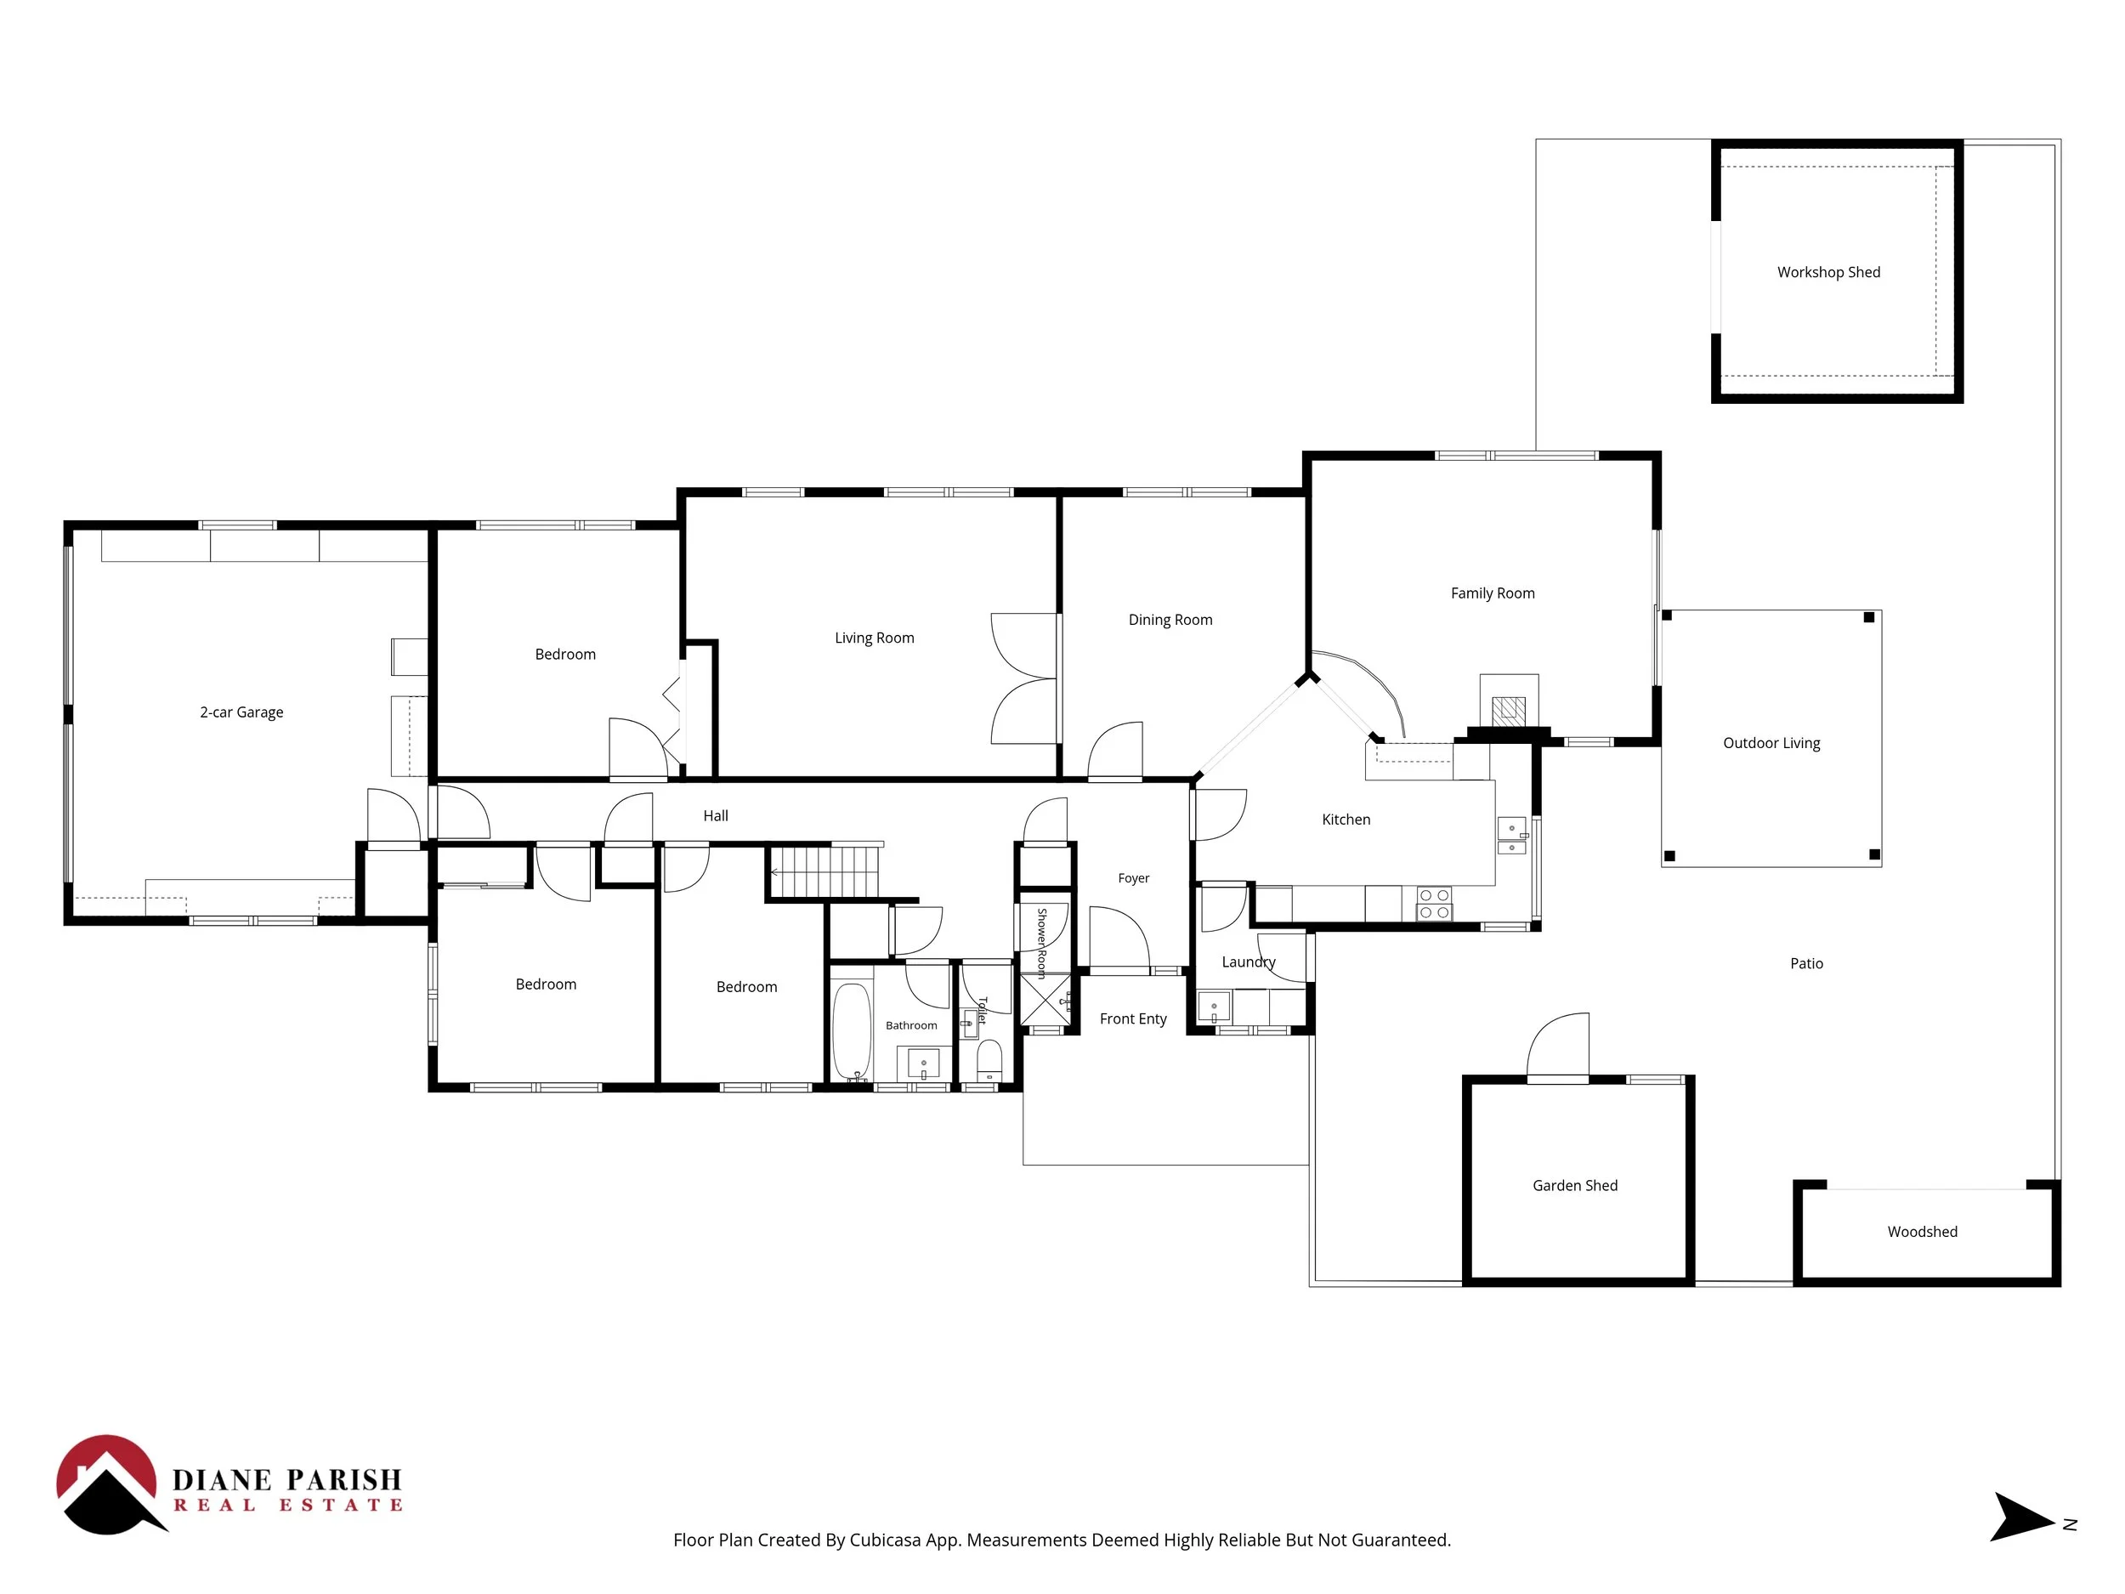
Inside, the generous proportions and distinctive layout provide room for family life to unfold with ease. The large kitchen sits at the core of the home, opening into a comfortable family lounge and adjoining the separate dining room. From here, the layout continues through to an impressively spacious formal lounge. High ceilings and exposed timber beams bring character and a wonderful sense of openness to the living areas.
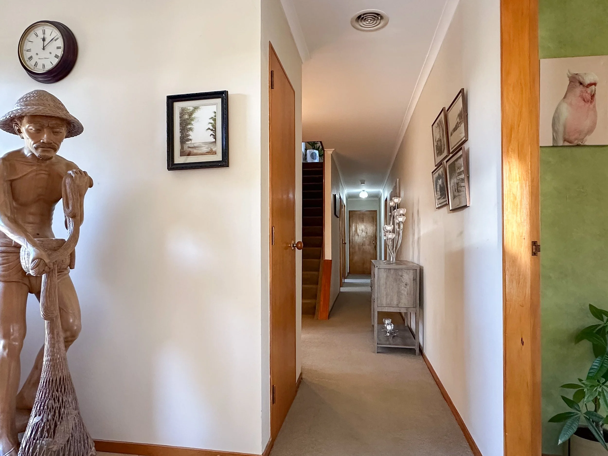
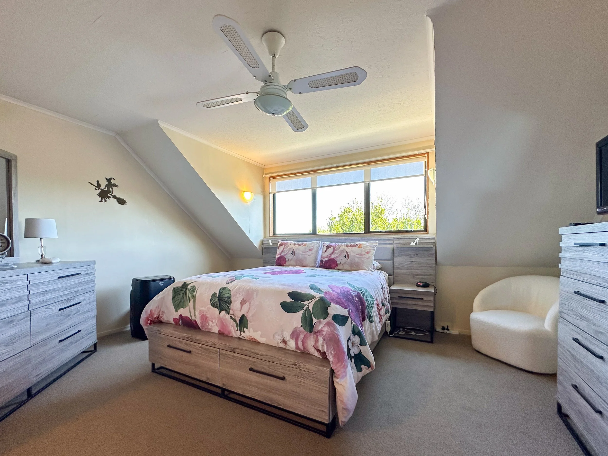
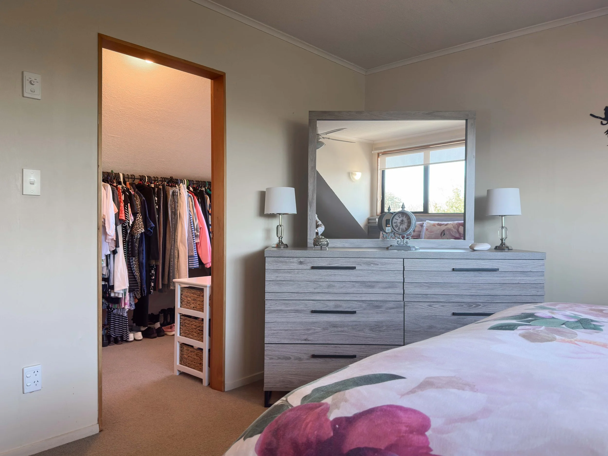
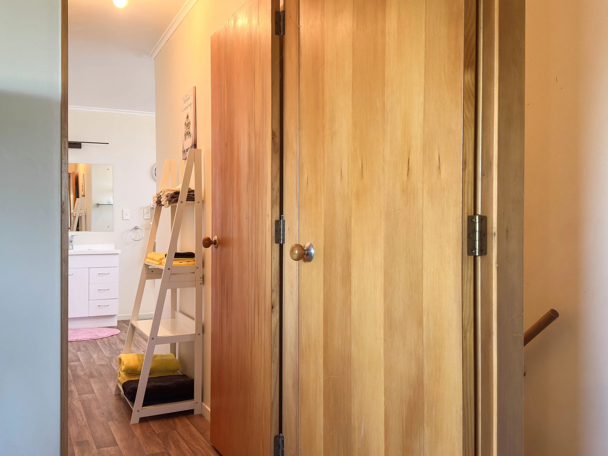
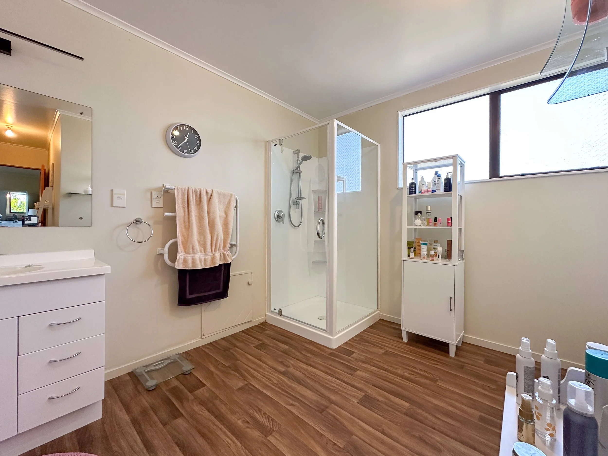
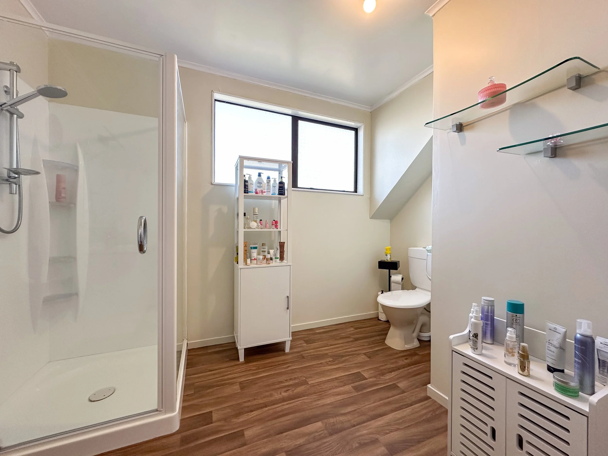
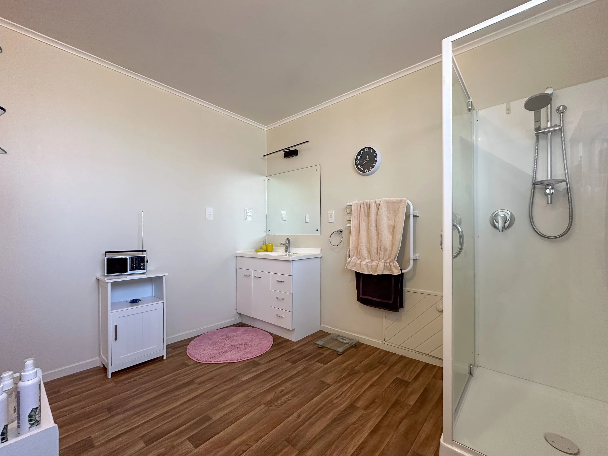
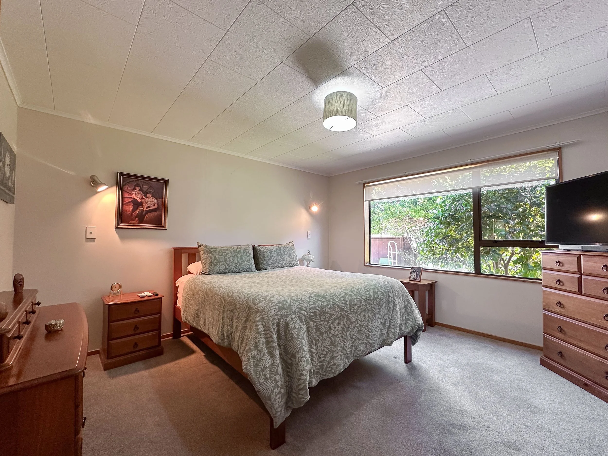
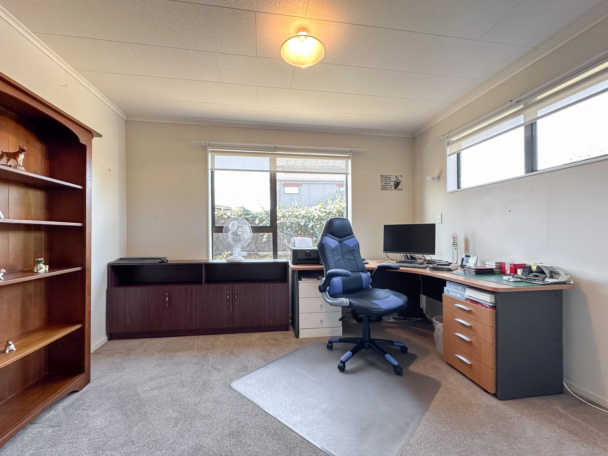
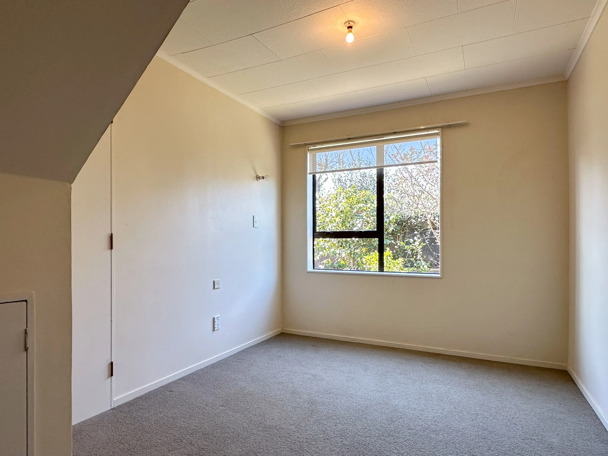
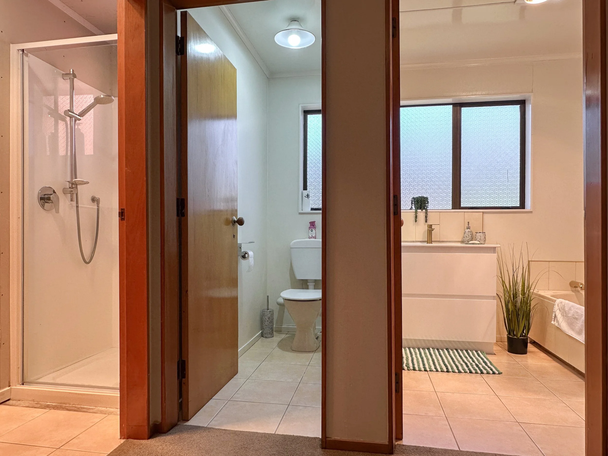
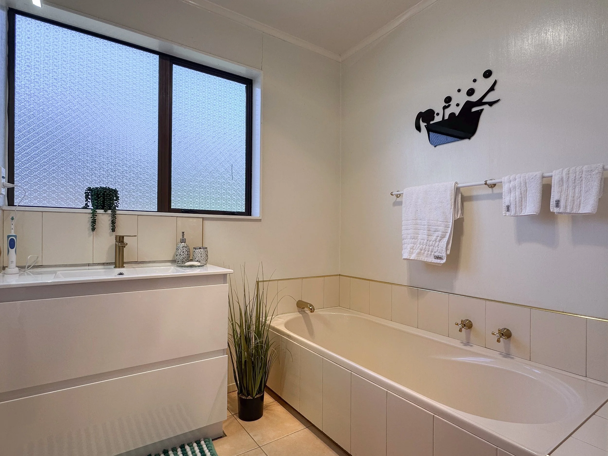
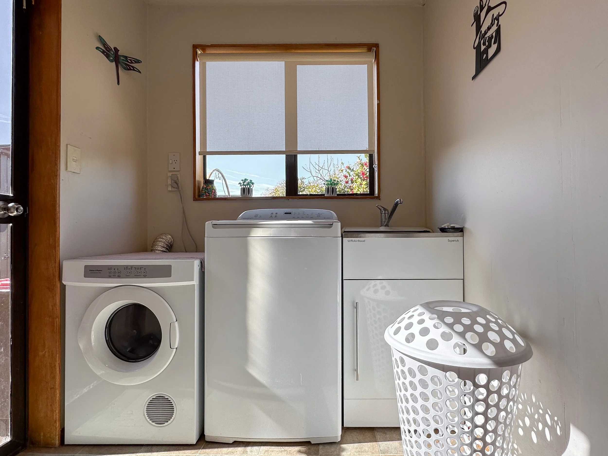
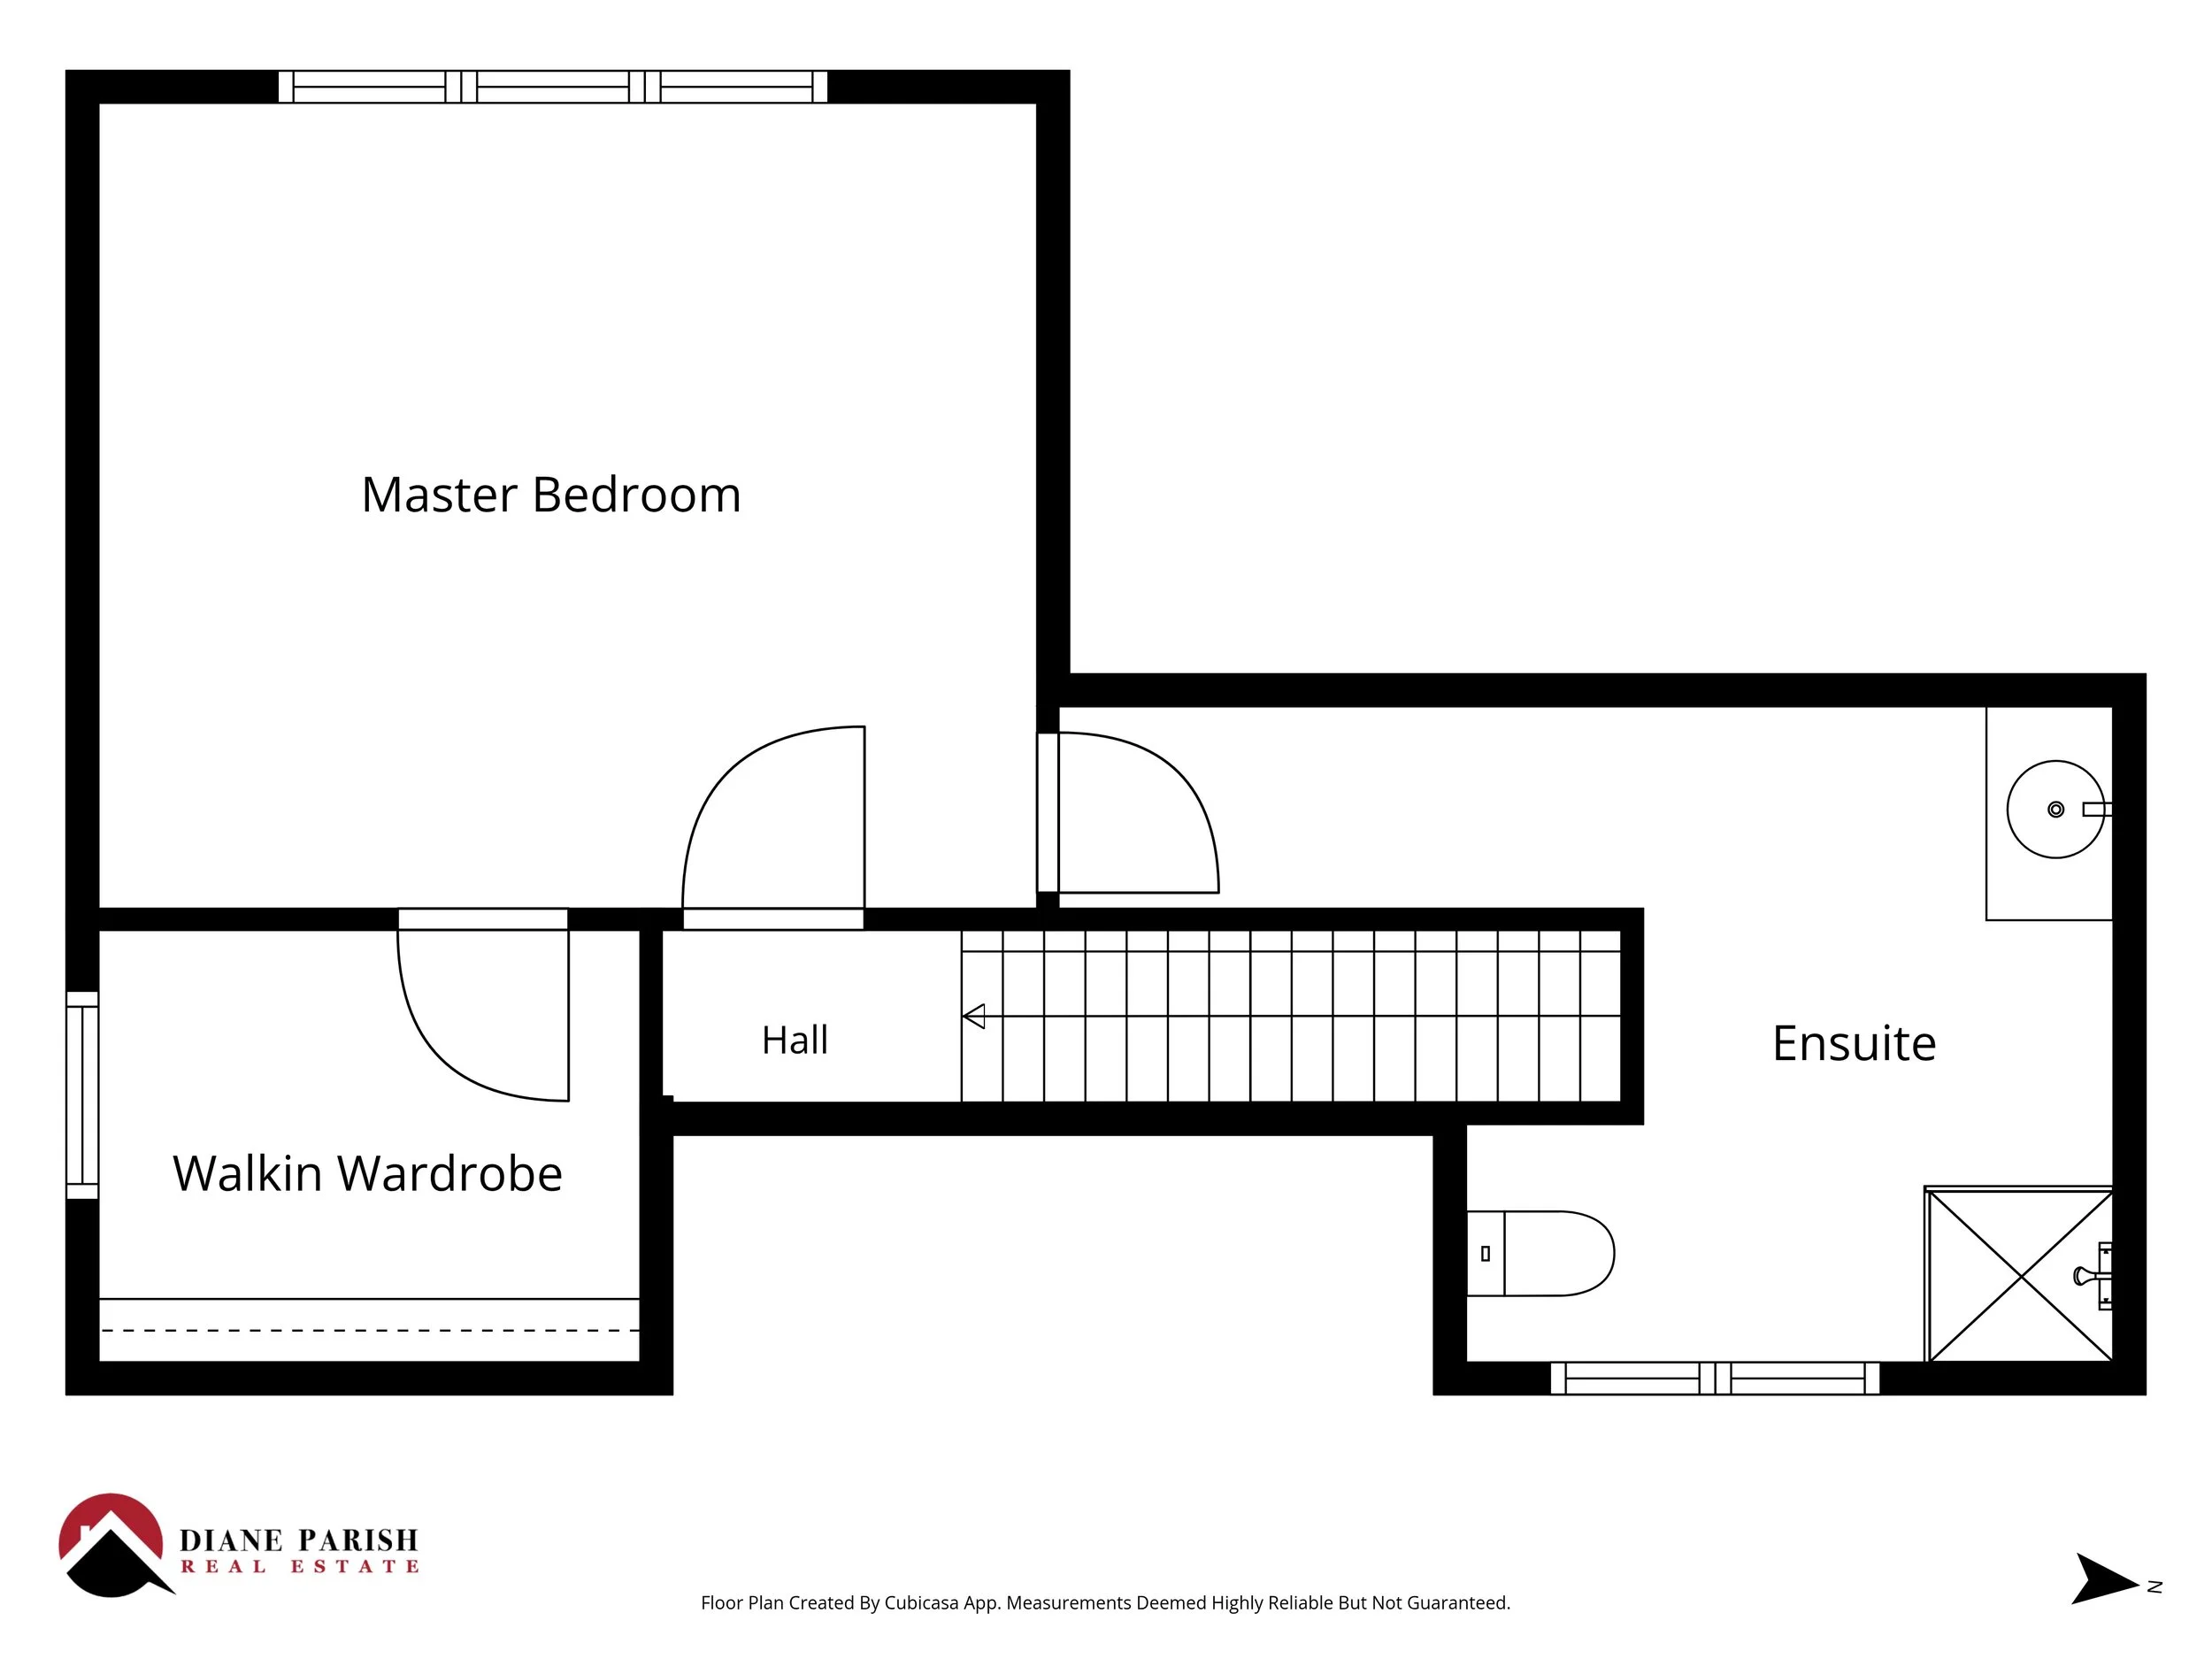
Three bedrooms are positioned on the lower level, together with the practical convenience of a separate bathroom, shower room and toilet. The master suite enjoys its own designated upper level, well removed from the remaining bedrooms, complete with an ensuite and walk-in wardrobe. A separate laundry is conveniently positioned beside the back door, providing easy access to the clothesline.
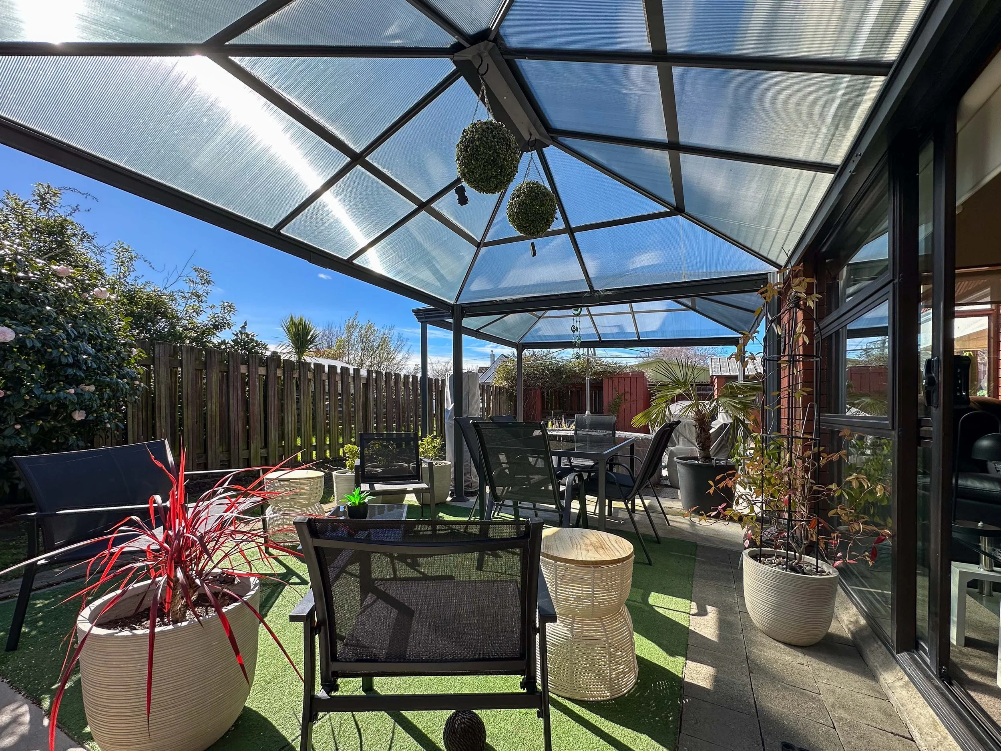
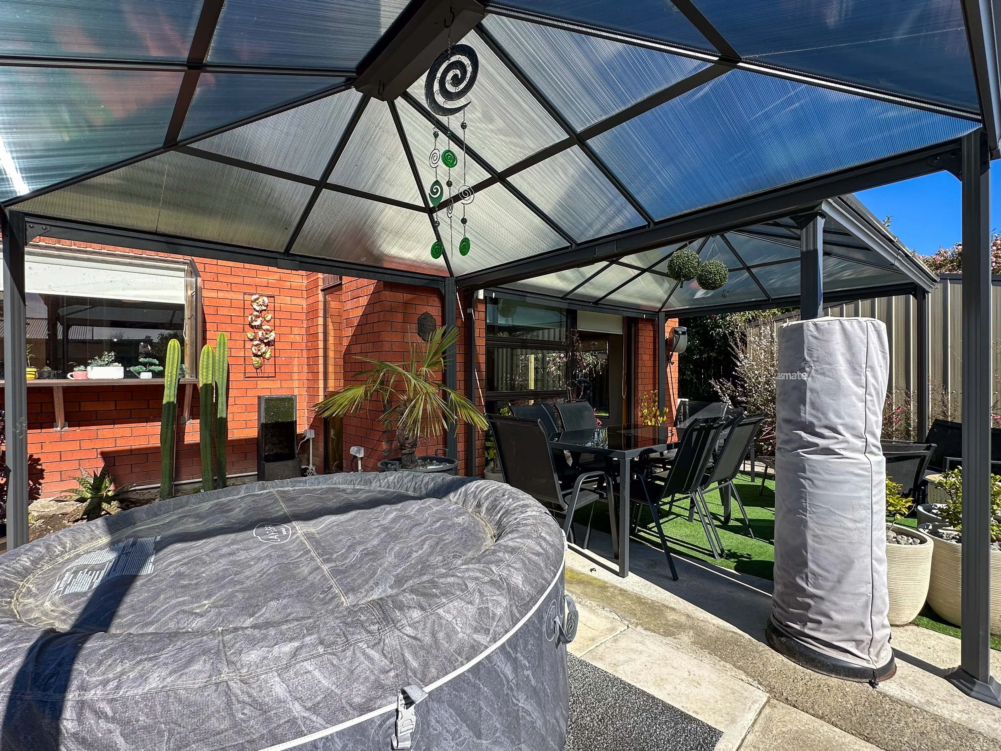
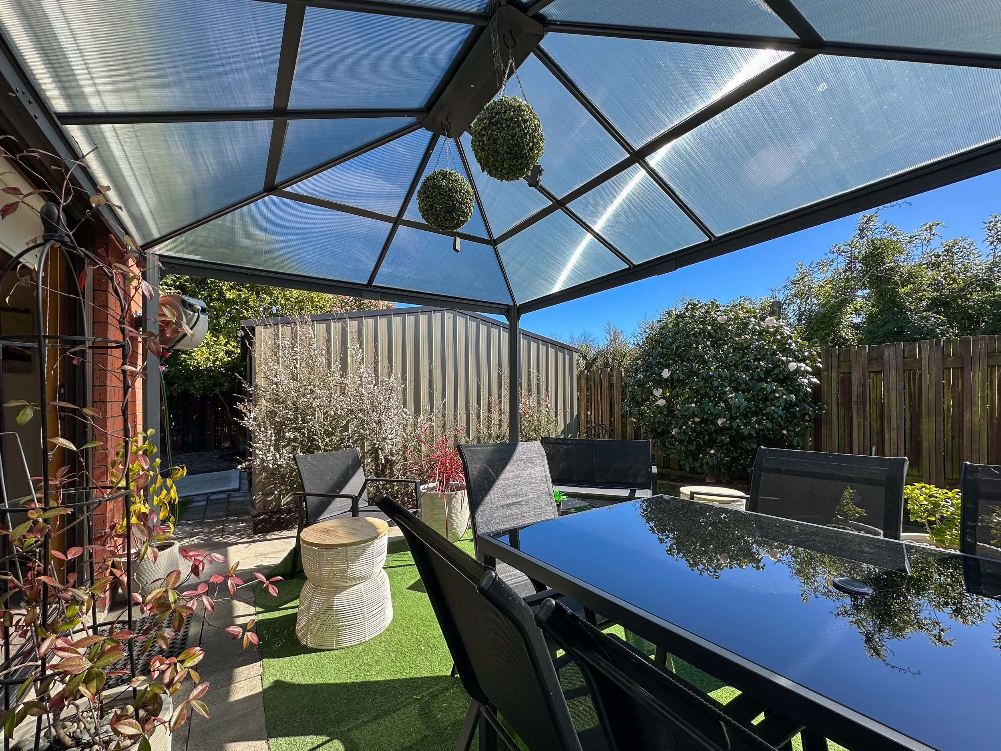
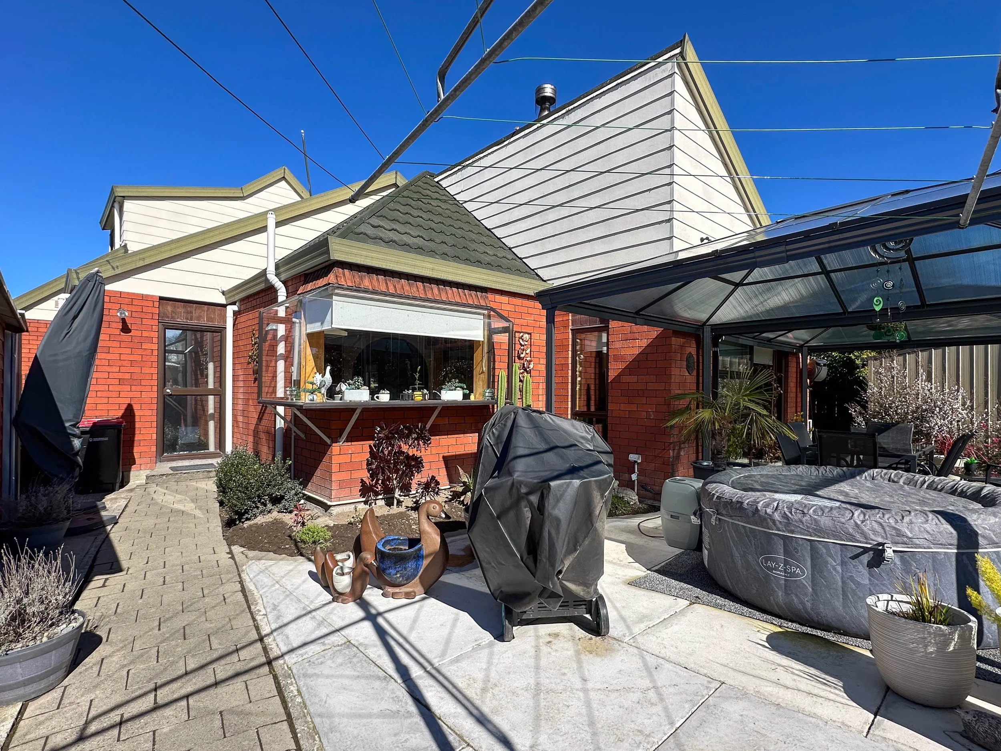
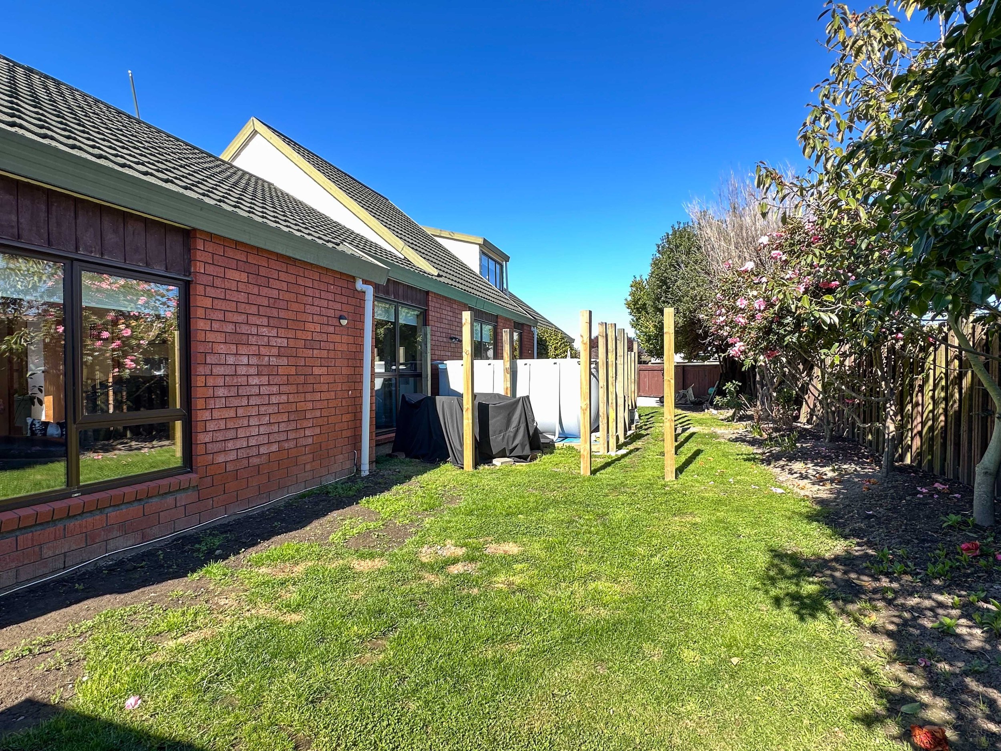
The living spaces extend outdoors to a sheltered leisure area beneath covered pergolas, creating an inviting setting for relaxed dining and entertaining. An above-ground swimming pool offers plenty of summer appeal and awaits some finishing touches to complete the surrounding area.
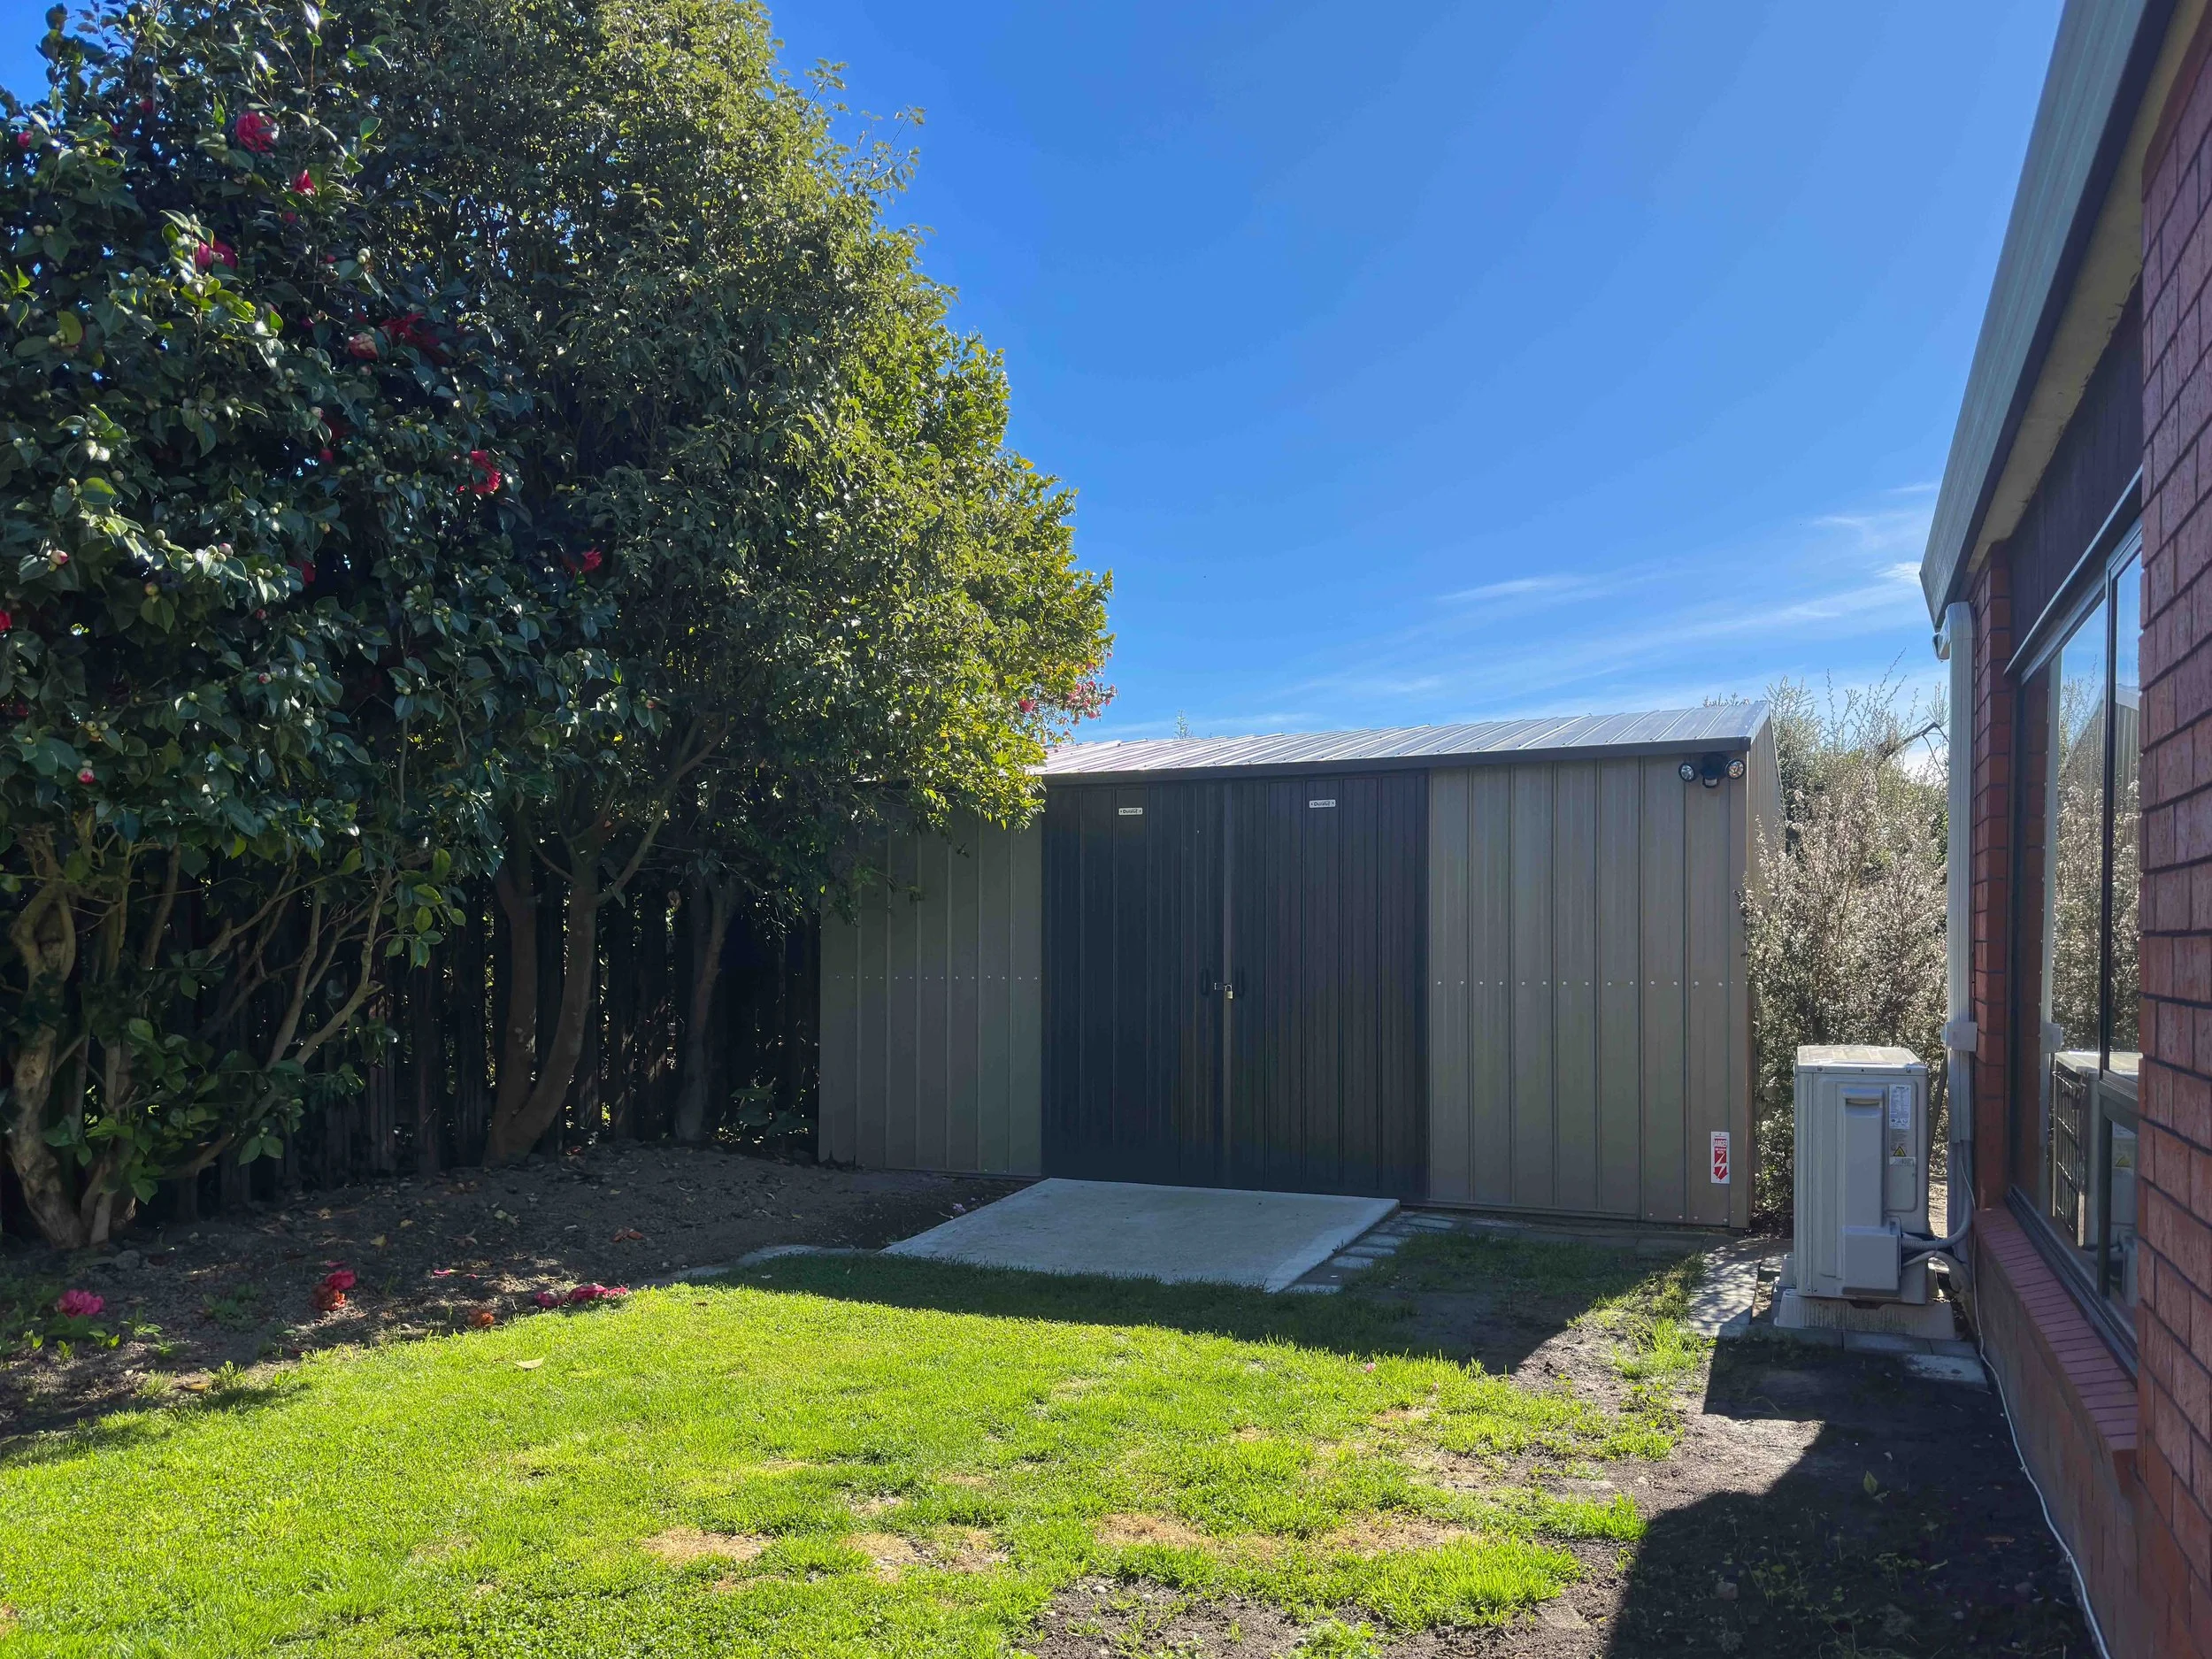
A freestanding workshop, two garden sheds and a small, manageable vegetable plot add useful options for hobbies, storage and homegrown produce.
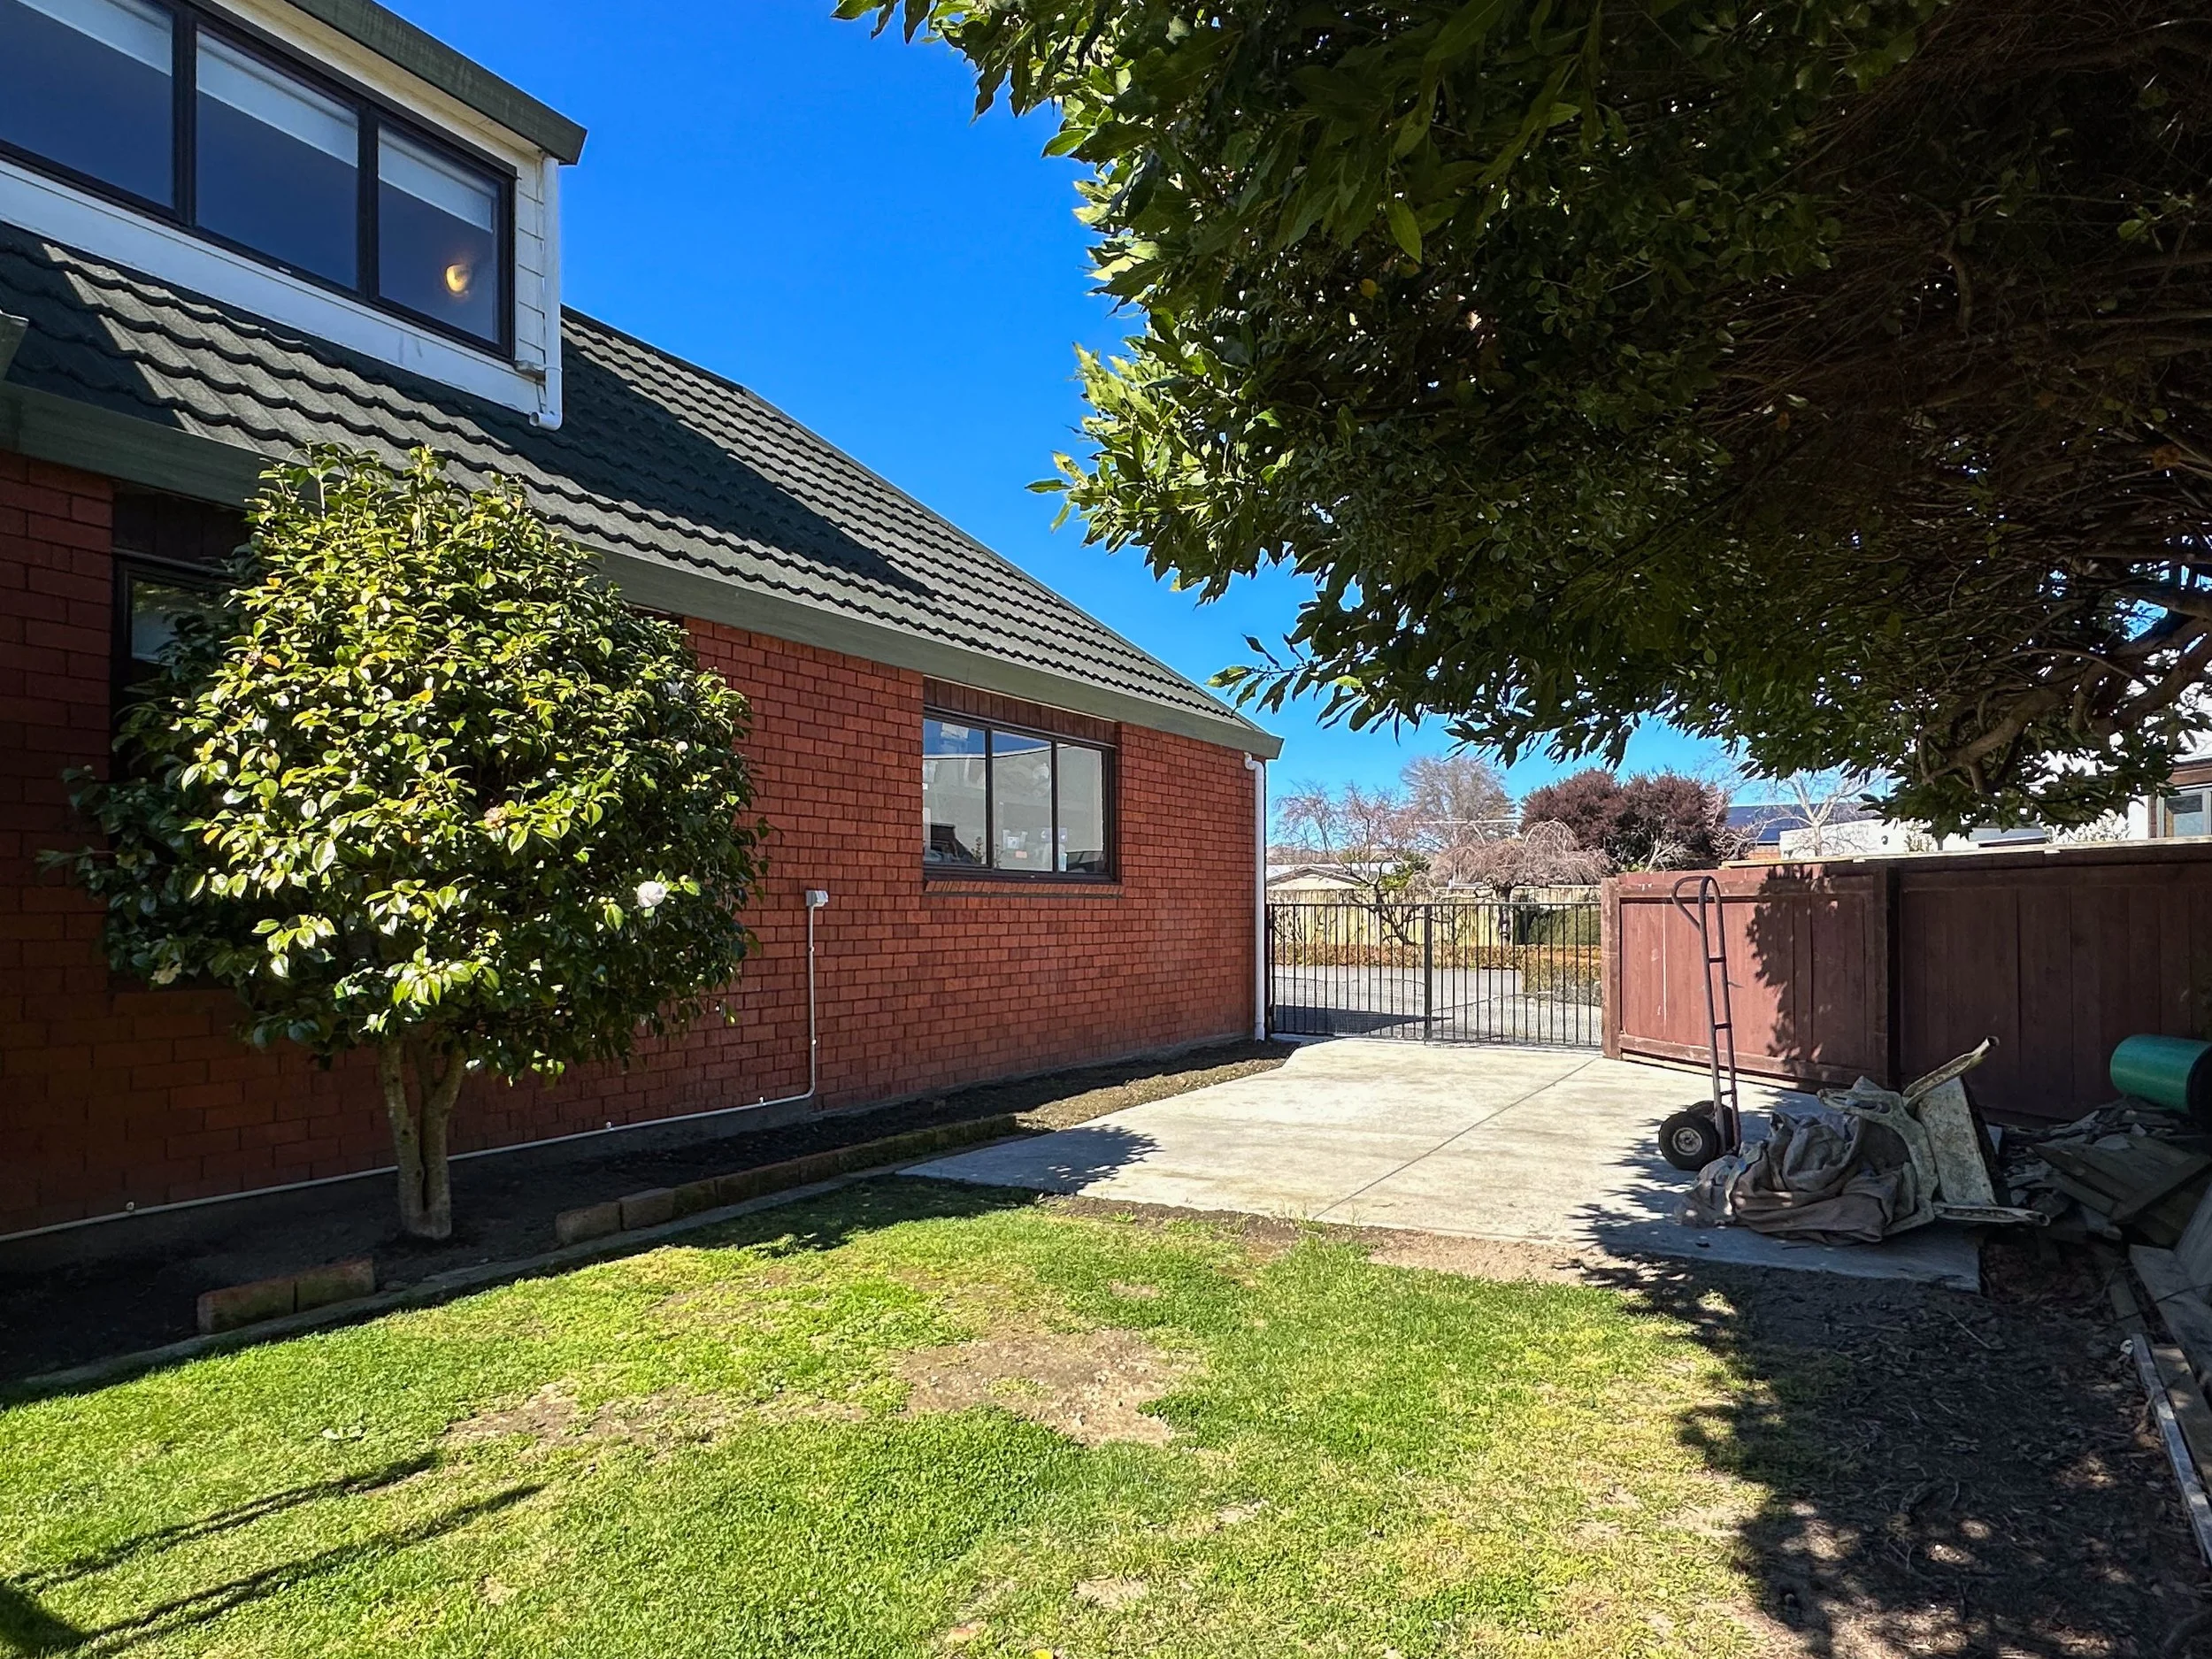
The generous internal-access double garage is complemented by a dedicated pad for the boat, caravan or camper, along with three additional off-street car parks.
Comfortable and immediately liveable, the home is ready for an interior refresh, allowing you to introduce your own style and make this spacious home truly yours.
Contact Diane for further information or to arrange your own private viewing on 021 324 592
